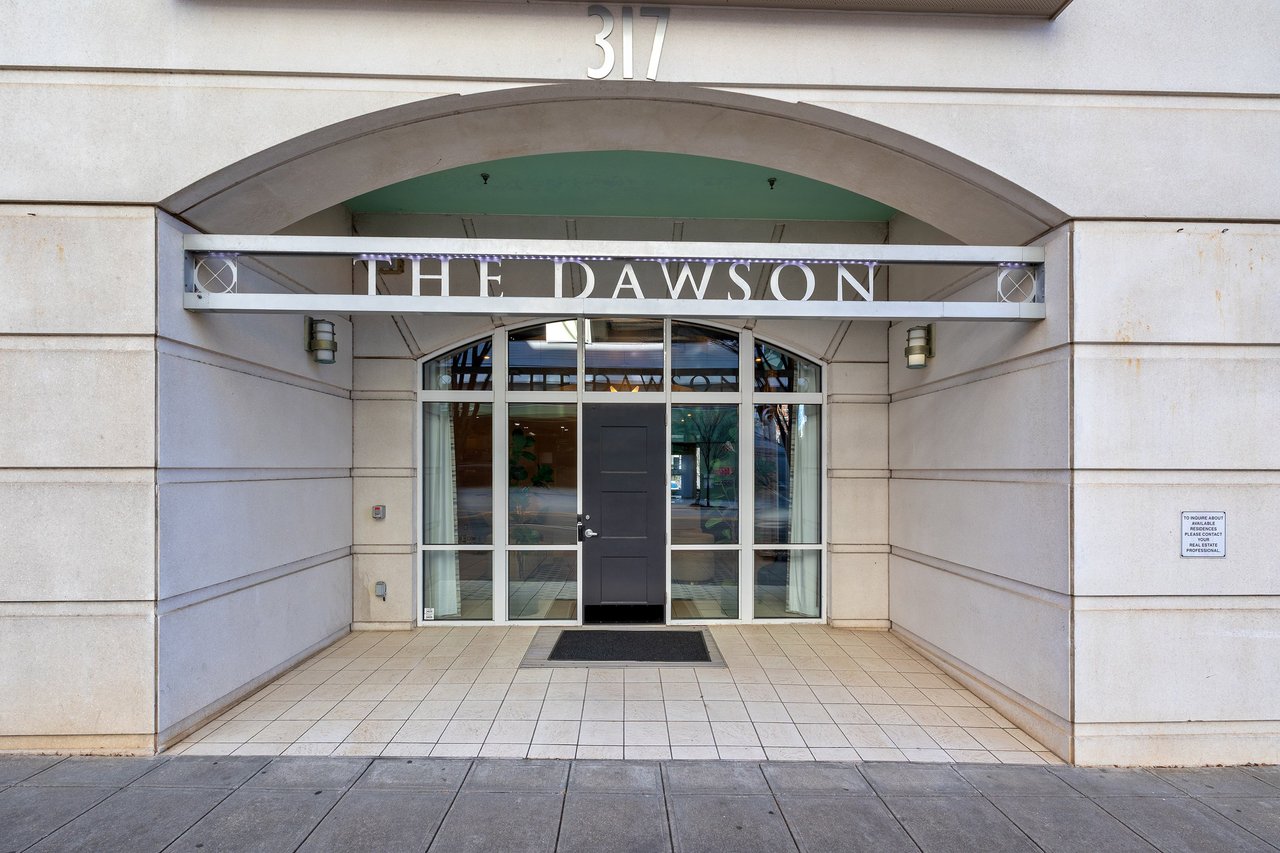
The Dawson building entrance at 317, with an arched portico and glass doors.
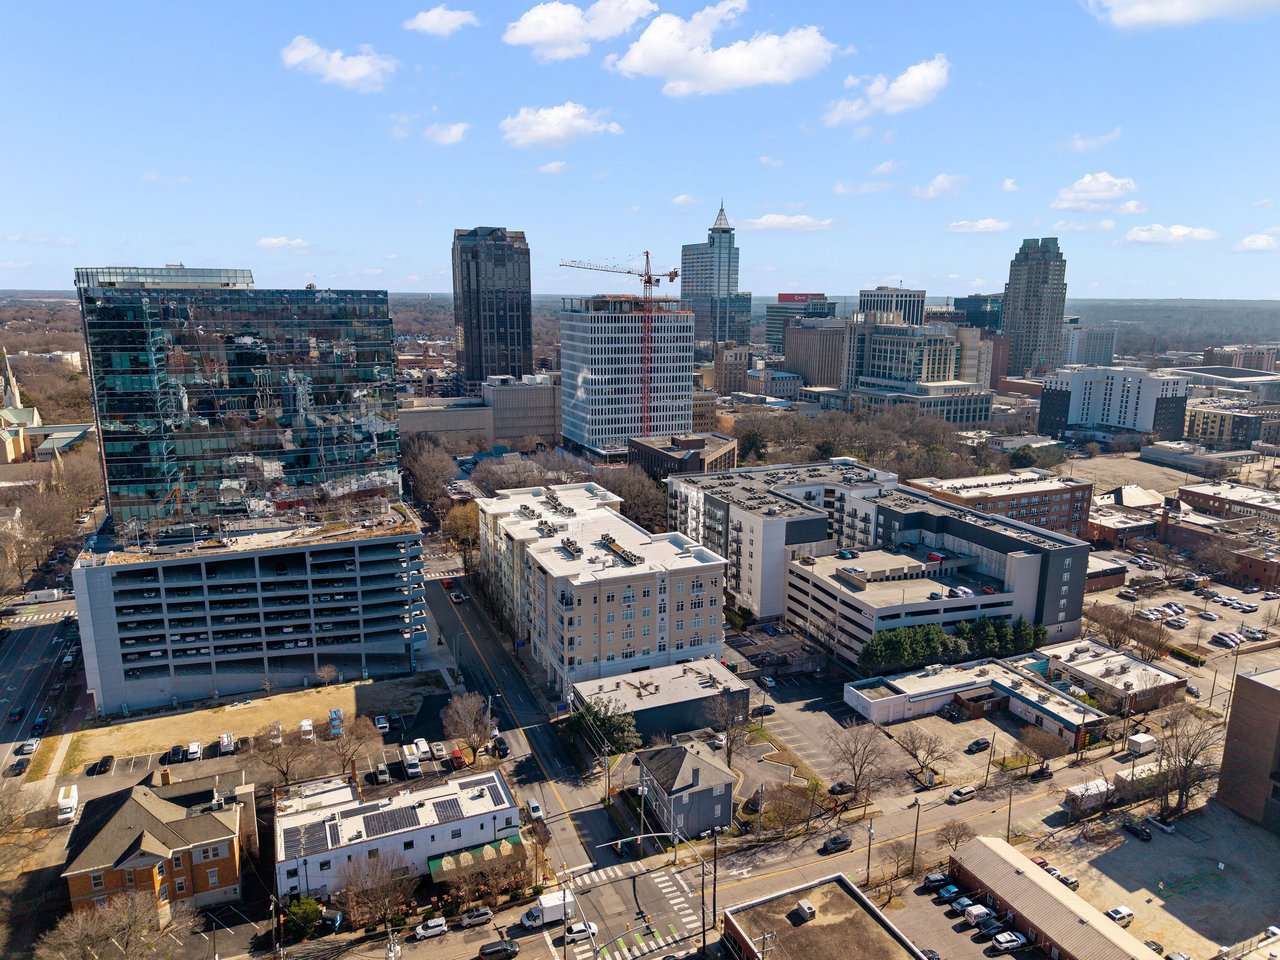
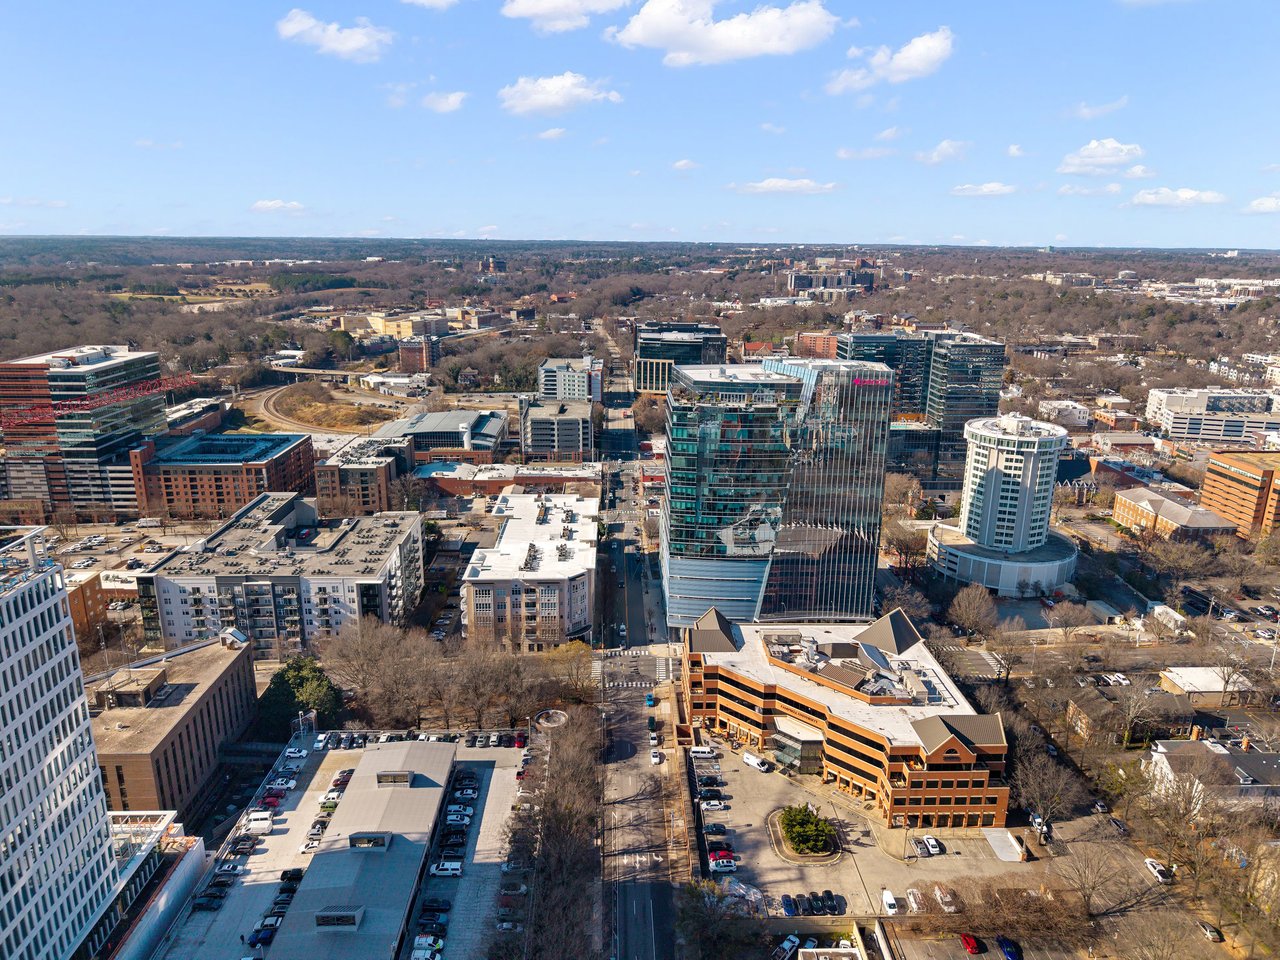
Aerial city skyline with glass towers, apartment buildings, and parking garages in the foreground.
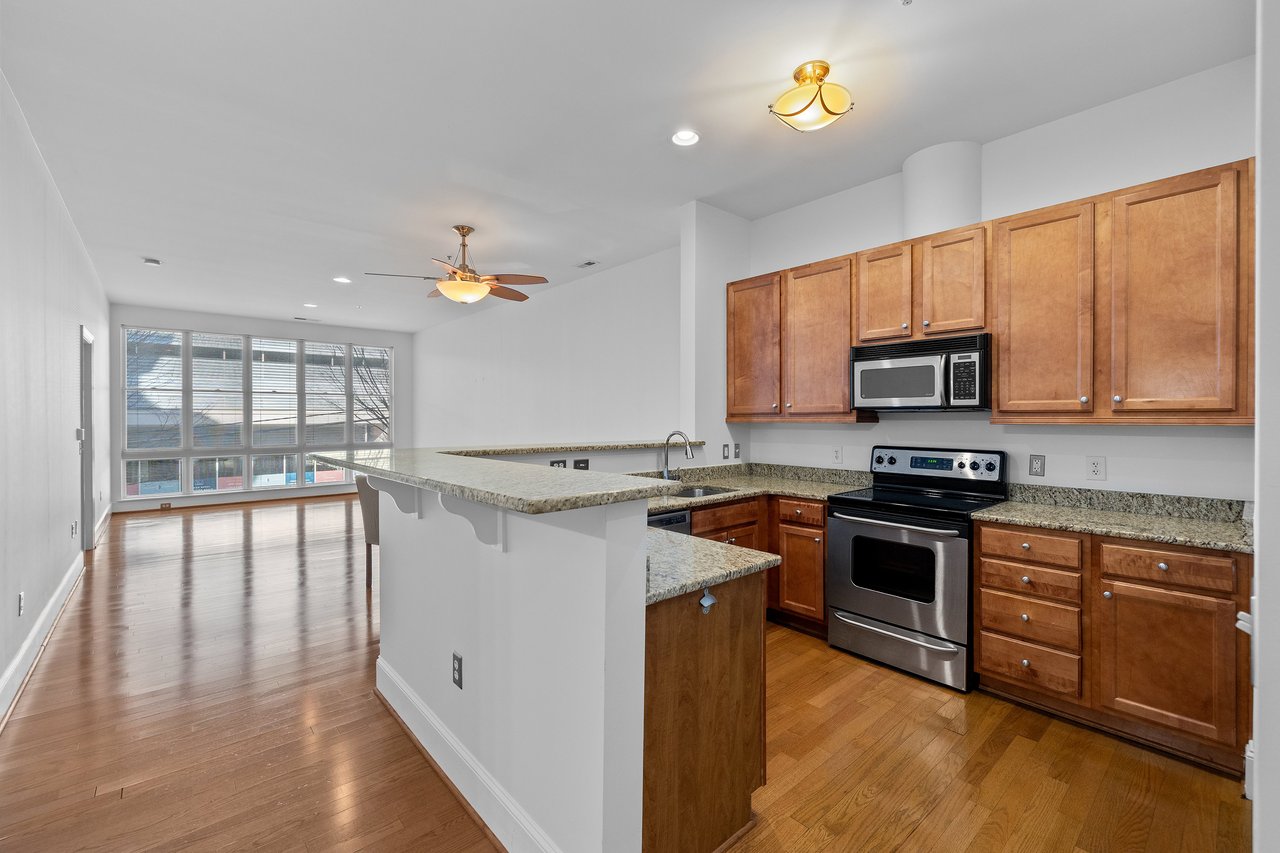
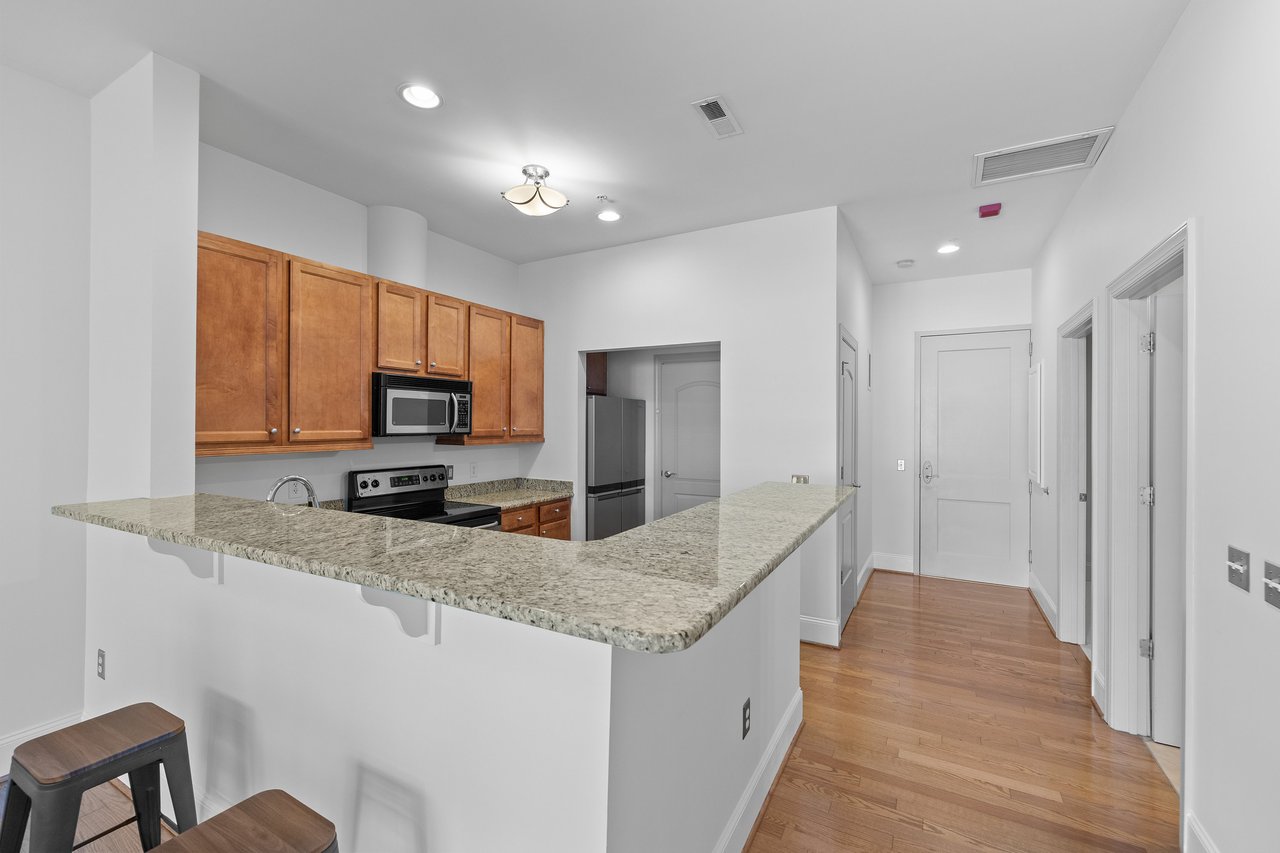
Condo kitchen with wood cabinets, granite counters, stainless steel appliances, and a breakfast bar.
Kitchen with wood cabinets, granite counters, stainless steel appliances, and a breakfast bar.
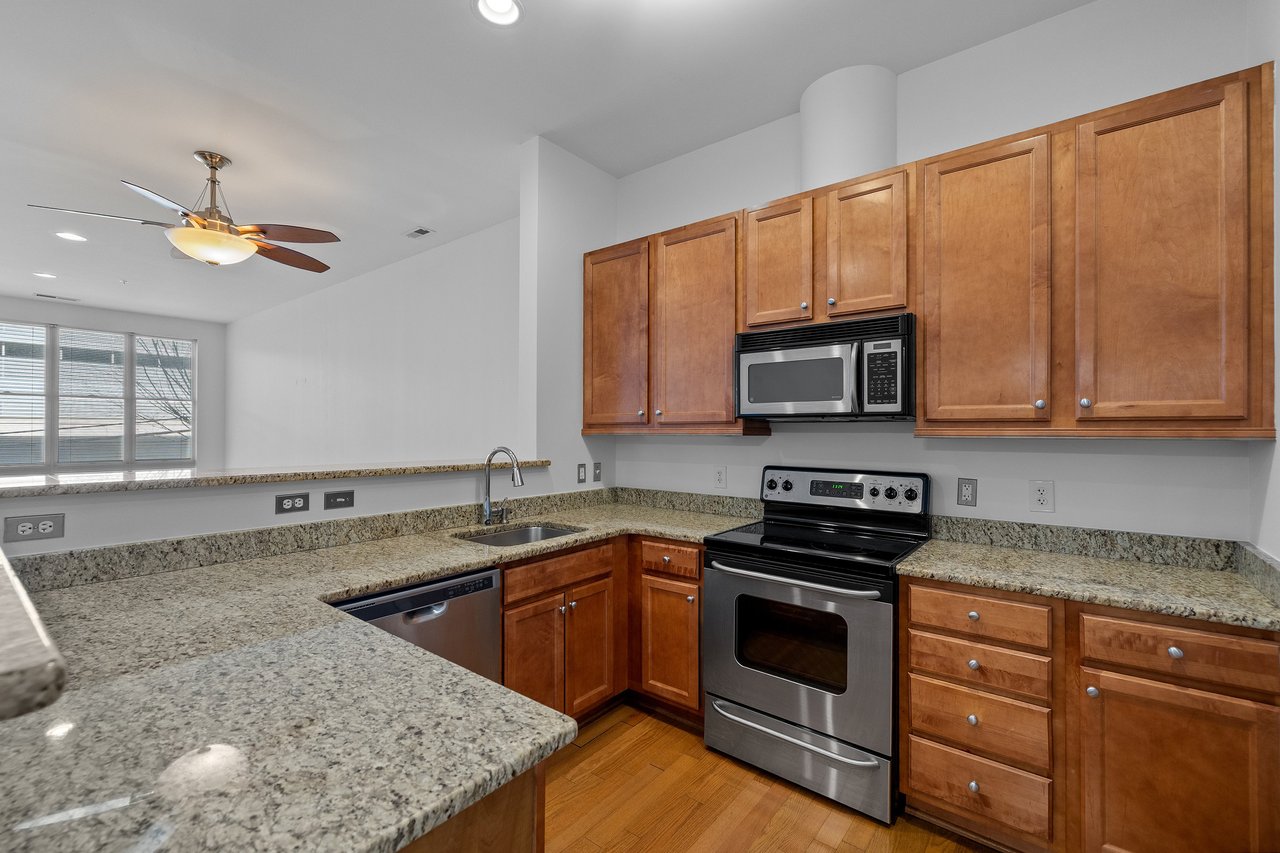
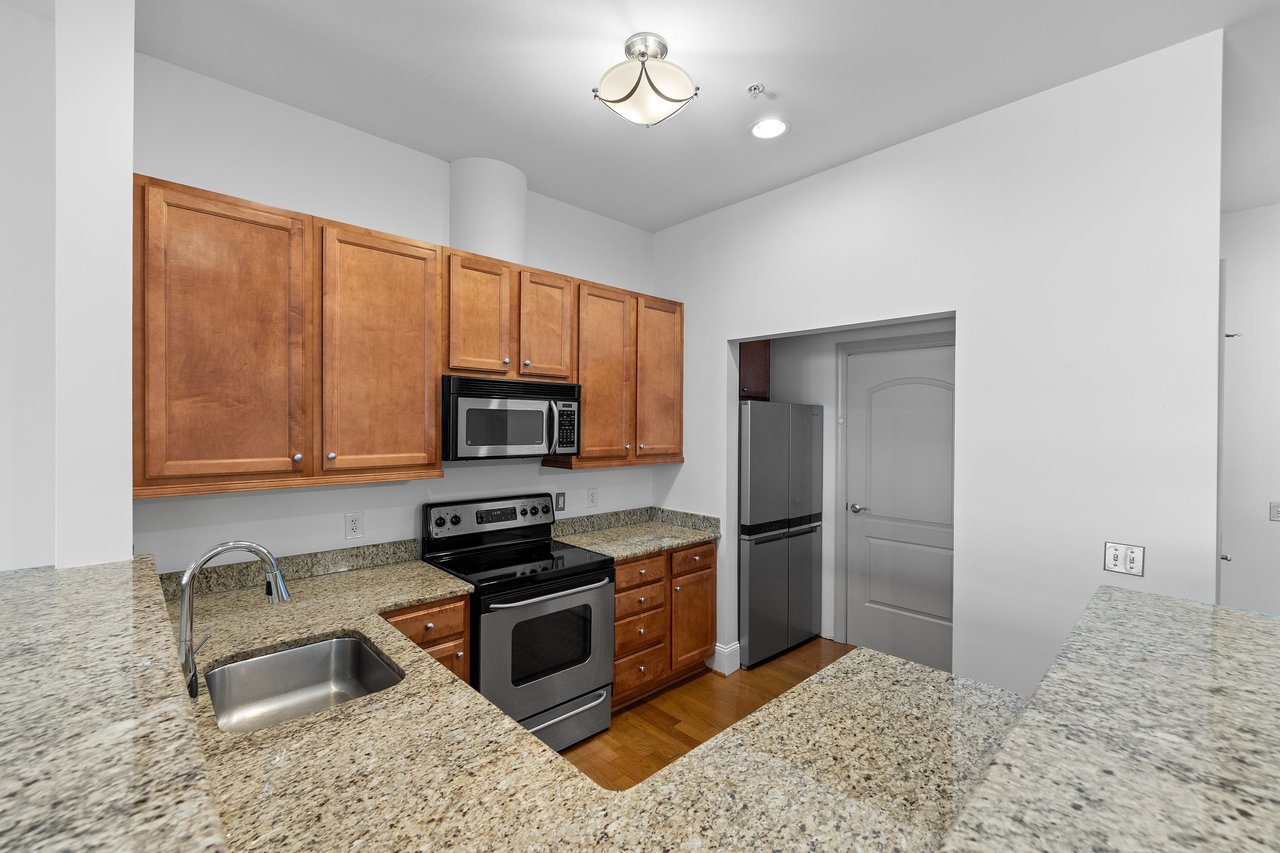
Kitchen with wood cabinets, granite counters, and stainless-steel appliances.
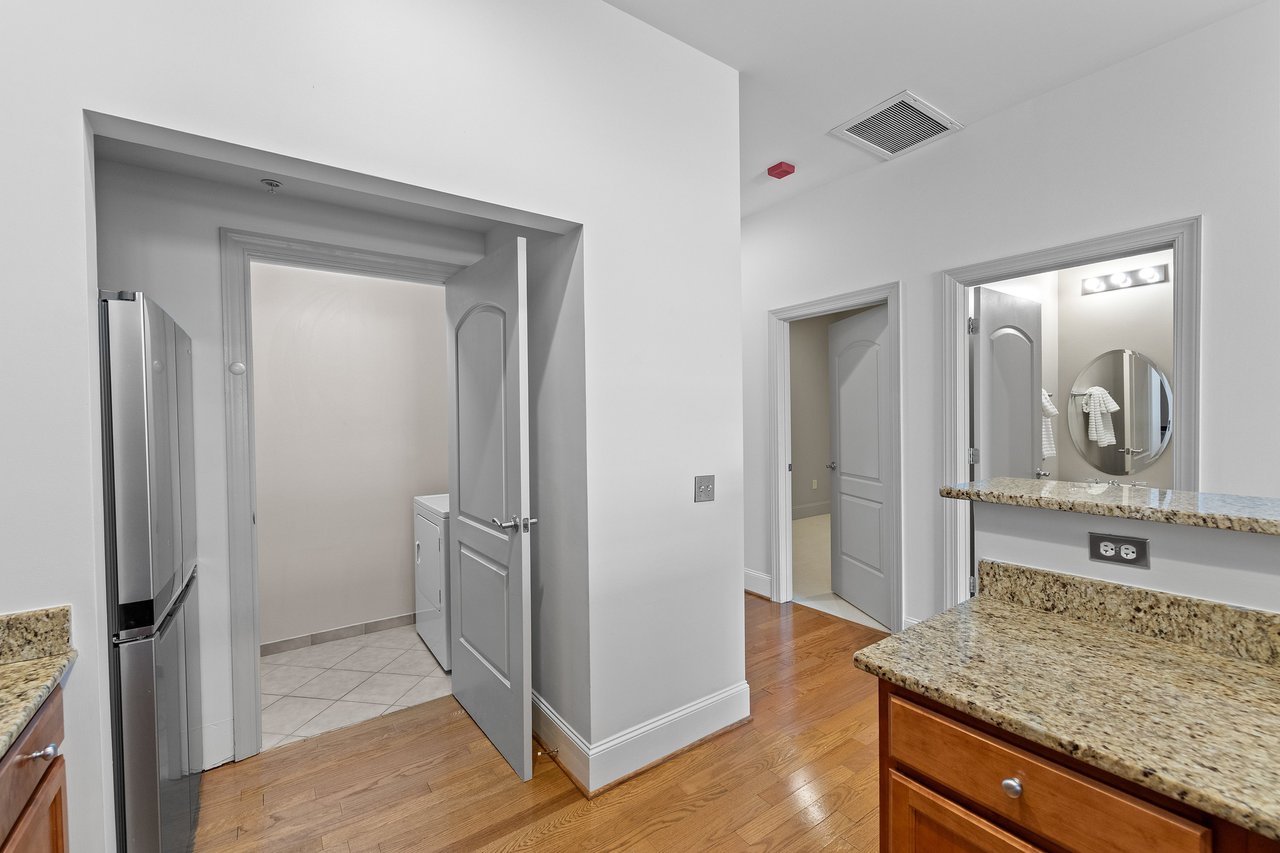
Kitchen with granite counters and stainless steel refrigerator, opening to a tiled laundry area.
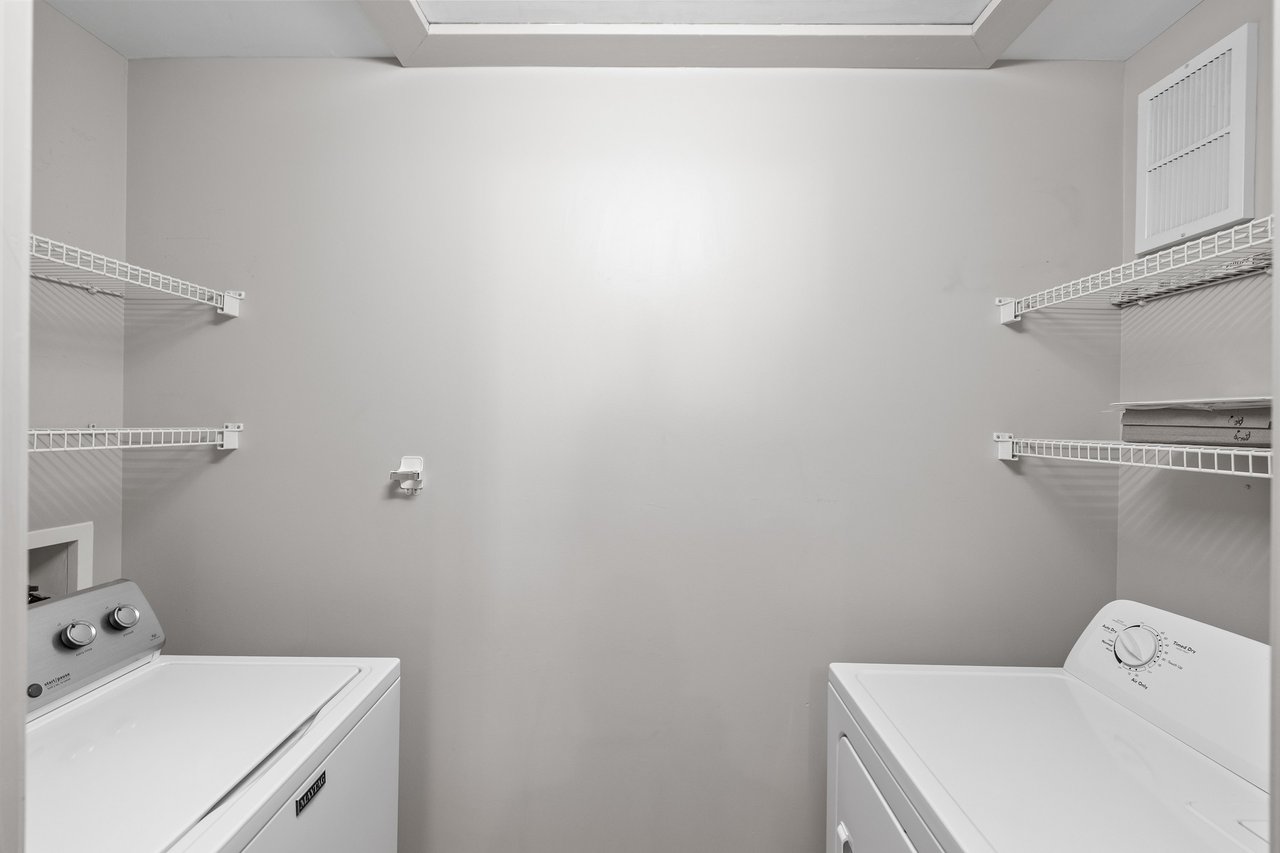
Laundry room with a top-load washer and dryer beneath wire storage shelves.
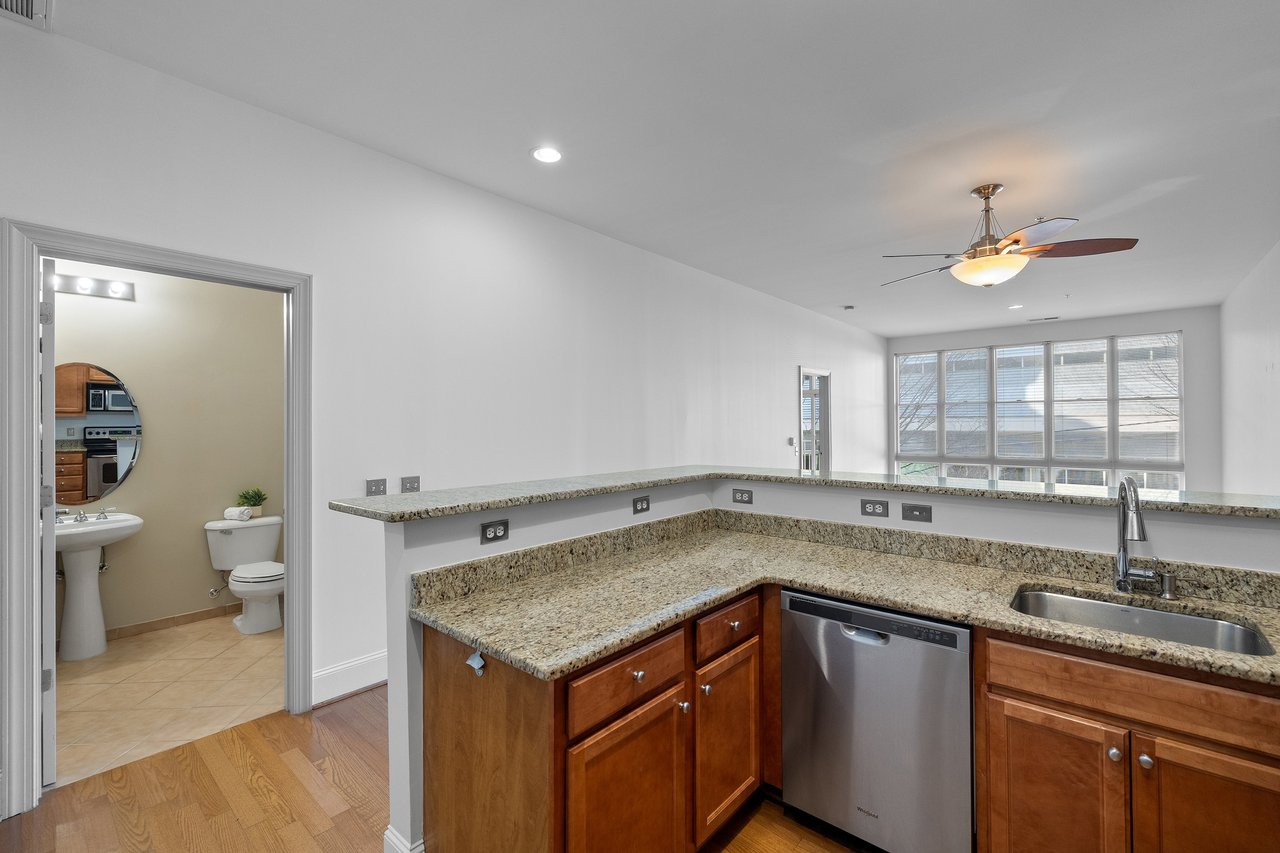
Kitchen with granite counters, wood cabinets, stainless-steel dishwasher, and a raised pass-through counter.
Kitchen with a granite peninsula, wood cabinets, and stainless steel appliances.
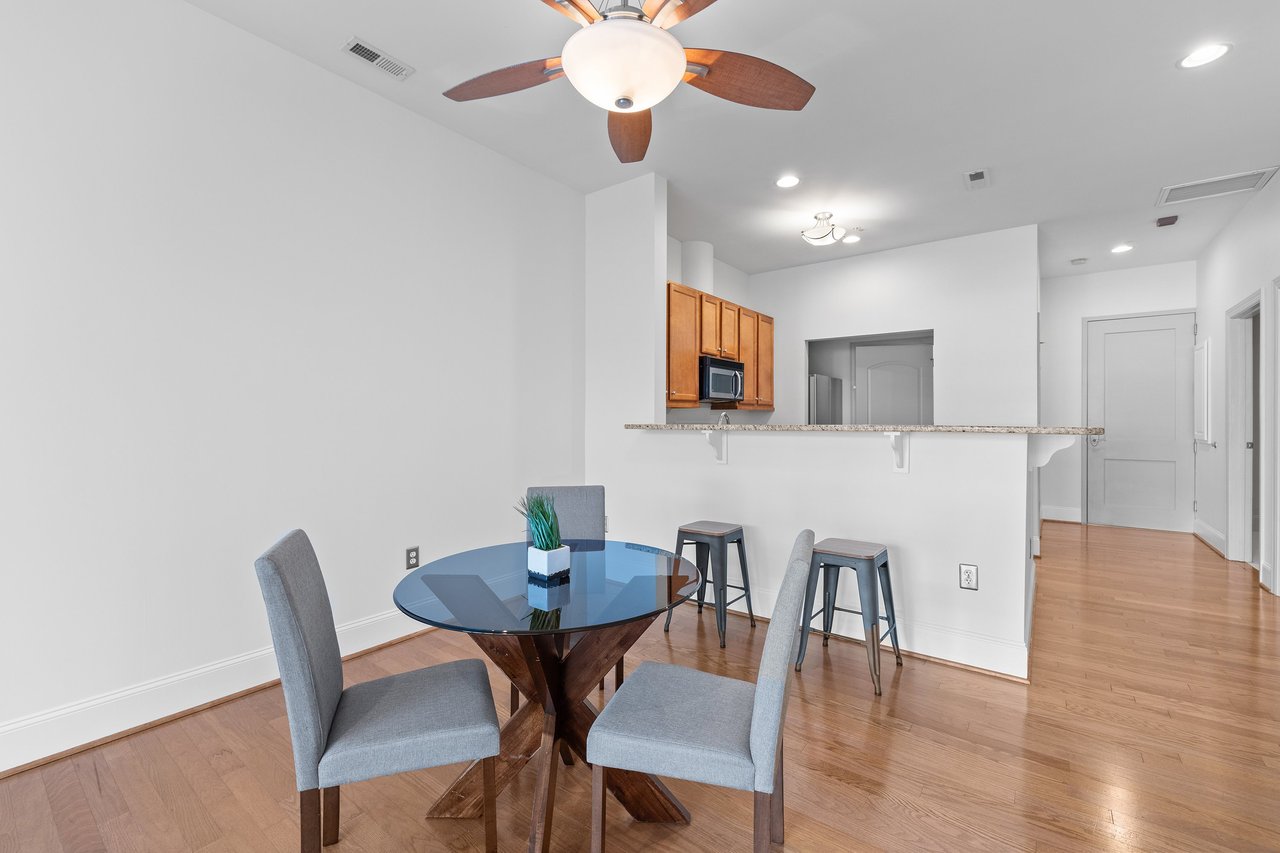
Condo dining area with a round glass table, gray chairs, and a kitchen breakfast bar.
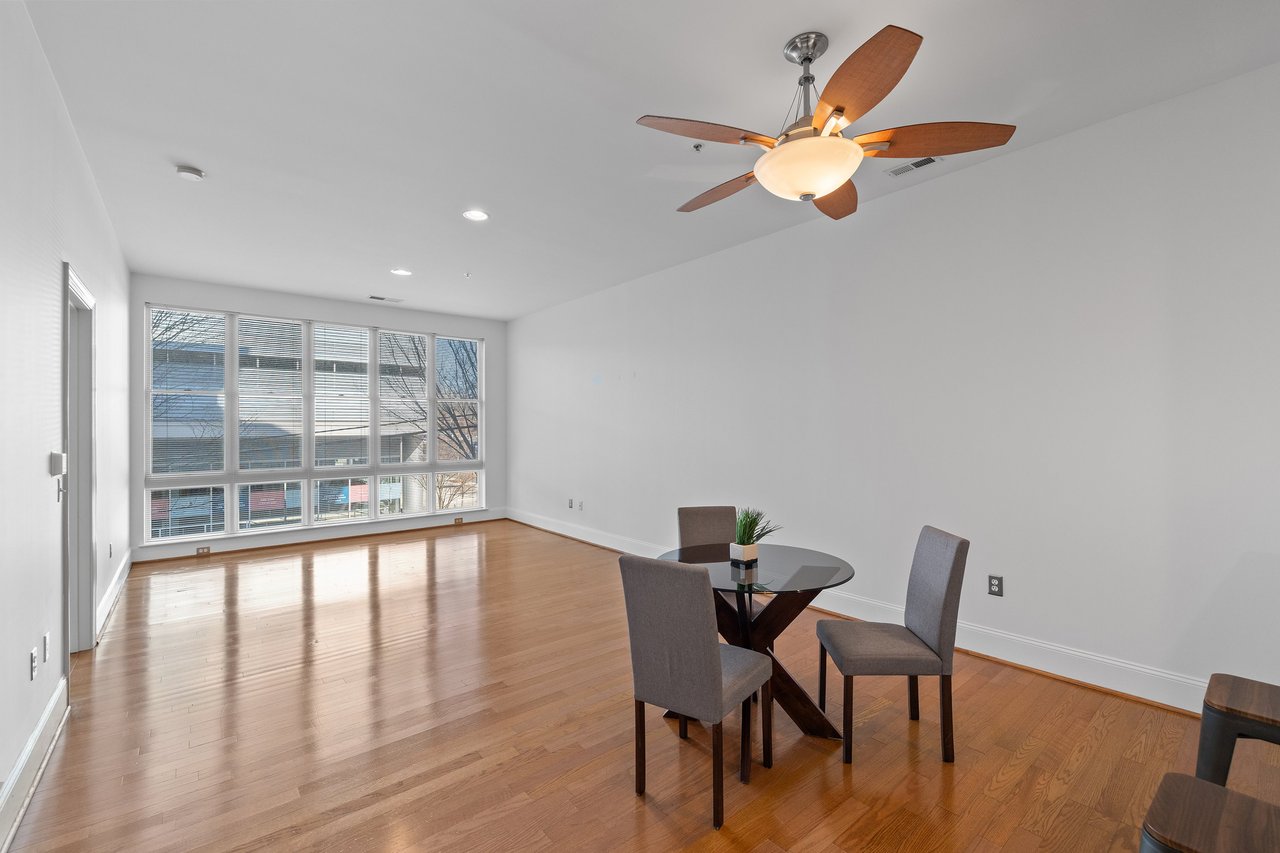
Dining area with hardwood floors, large windows, and a round glass table beneath a ceiling fan.
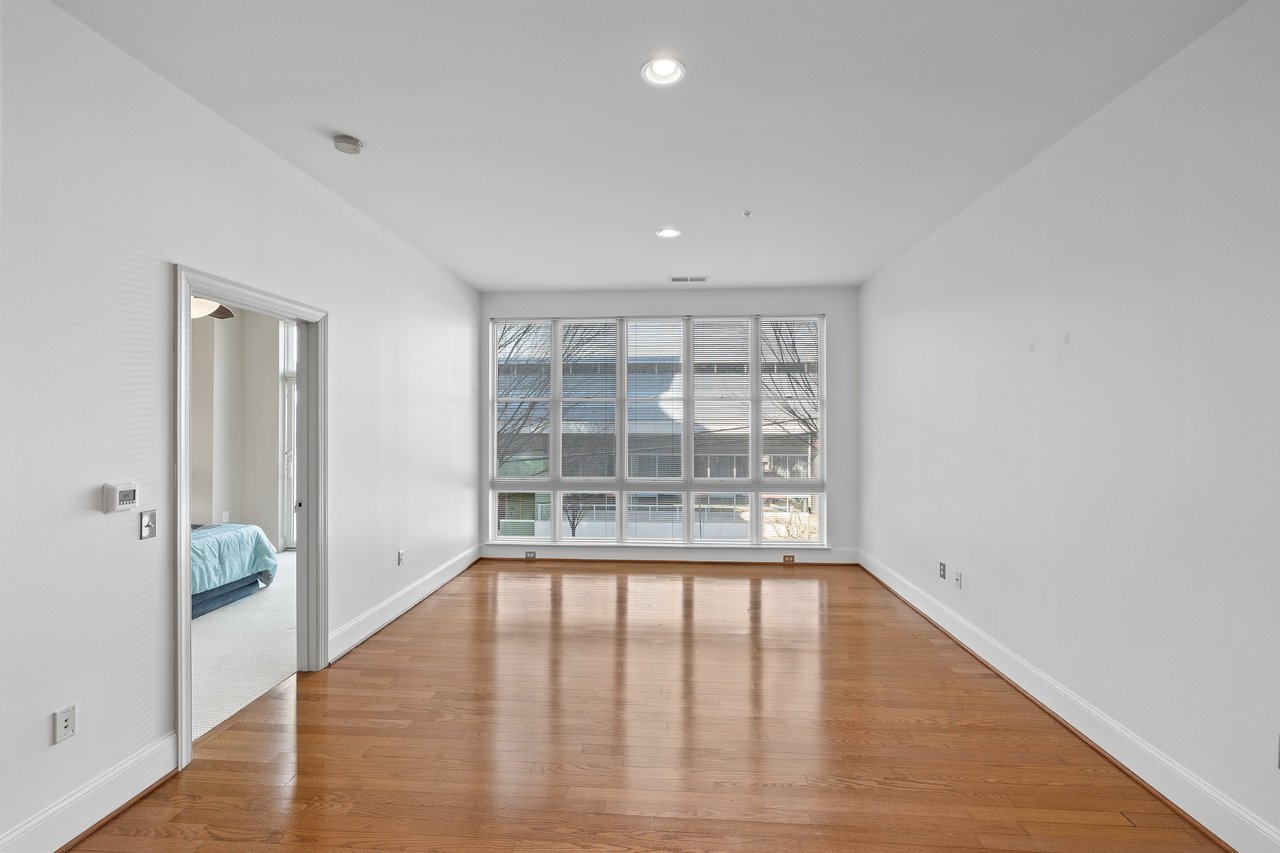
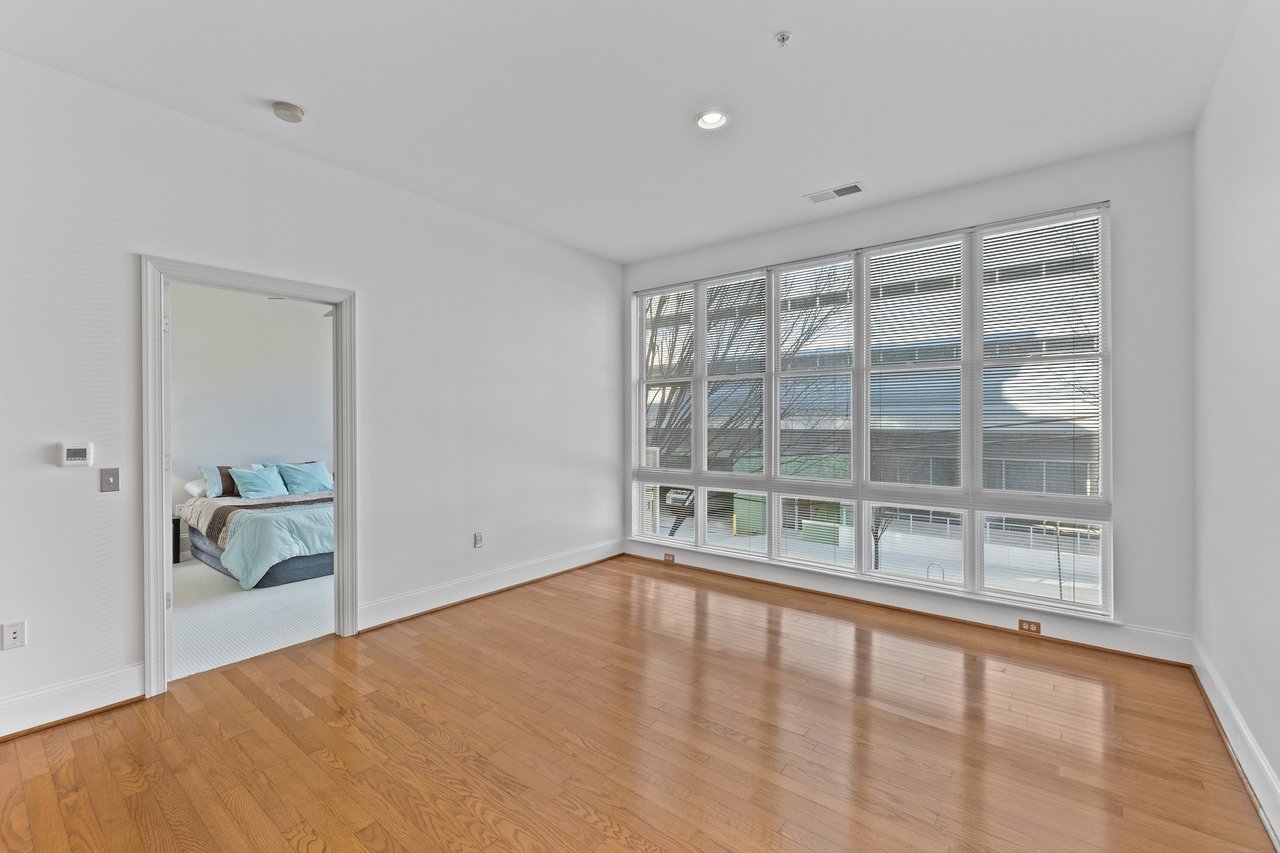
Living area with polished hardwood floors, a large grid of windows, and a doorway to a bedroom.
Condo living area with hardwood floors, large windows, and a bedroom visible through the doorway.
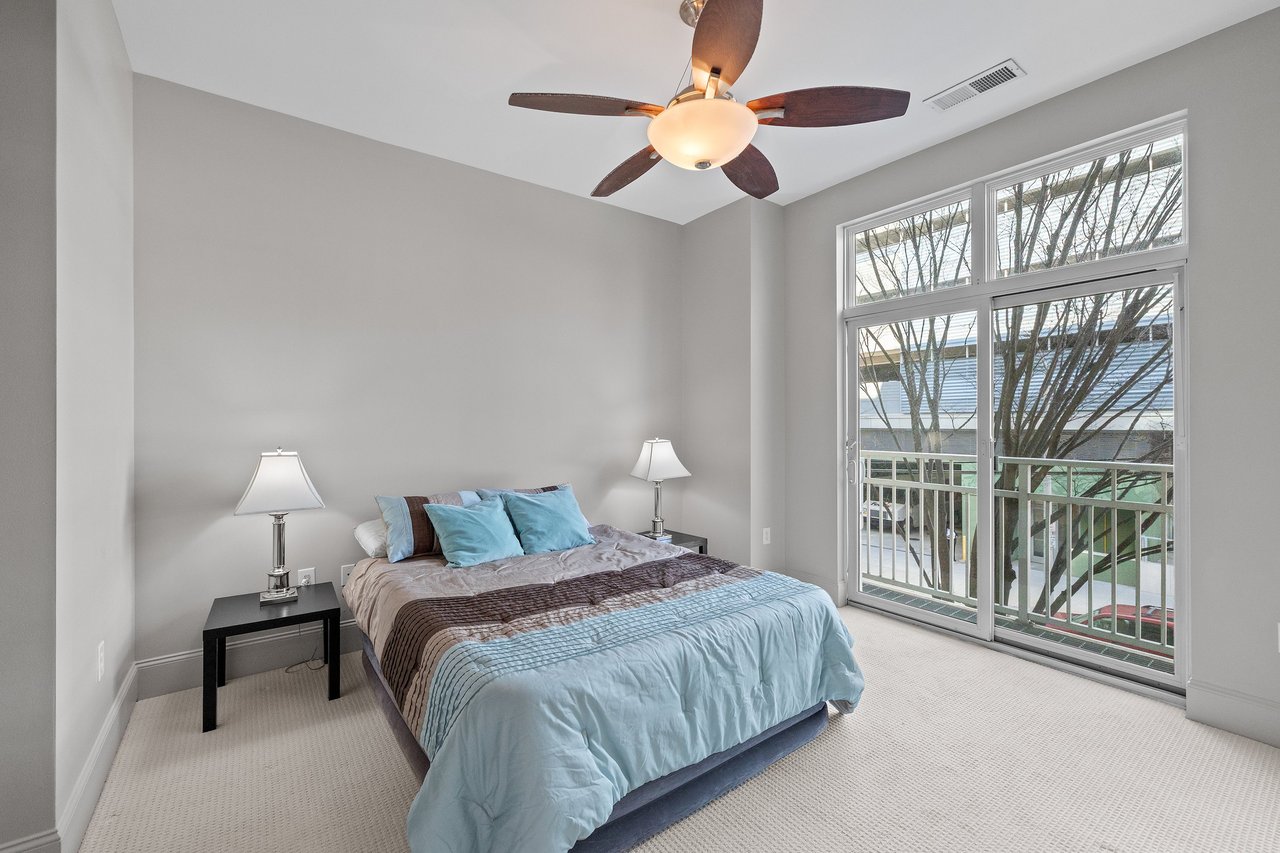
Bedroom with blue bedding, a ceiling fan, and sliding glass doors opening onto a balcony.
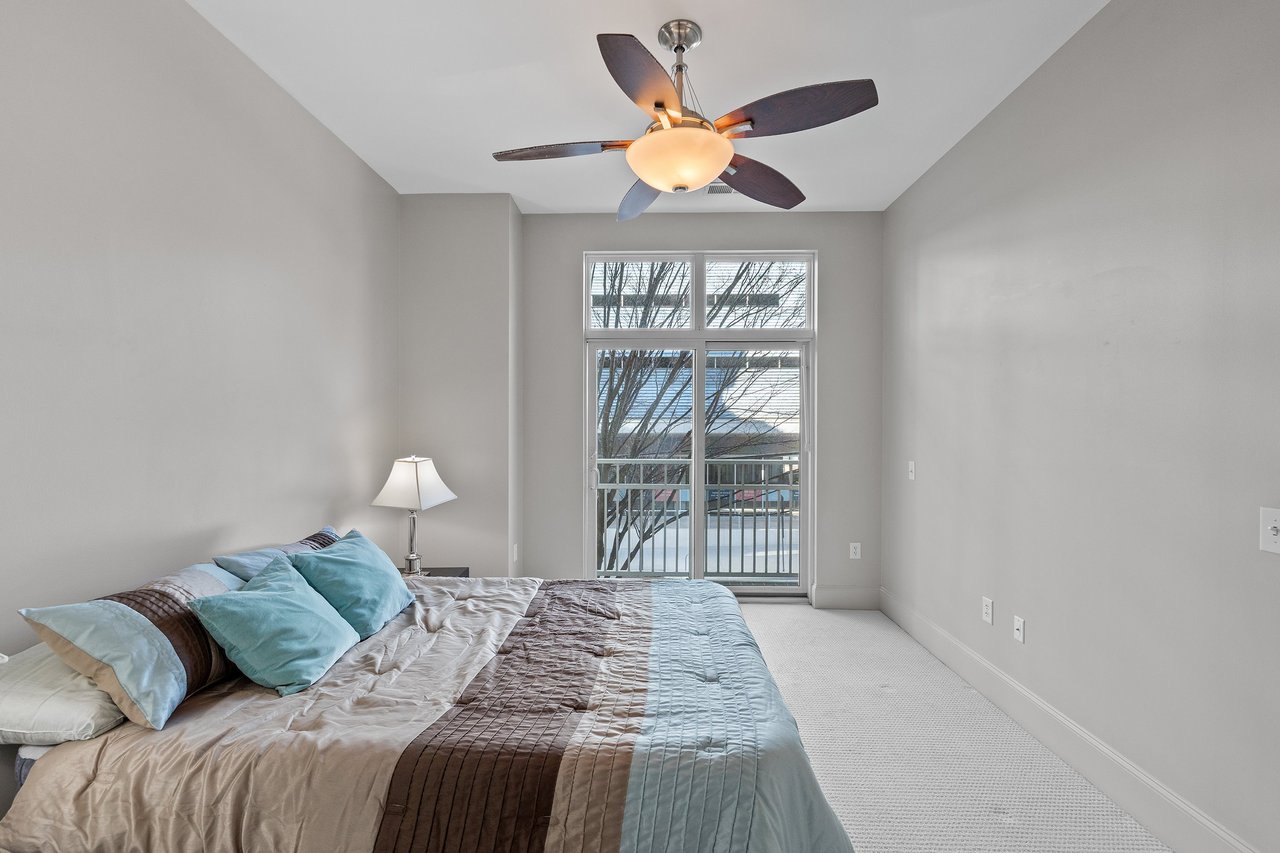
Bedroom with blue and brown bedding, a ceiling fan, and a large window overlooking a balcony railing.
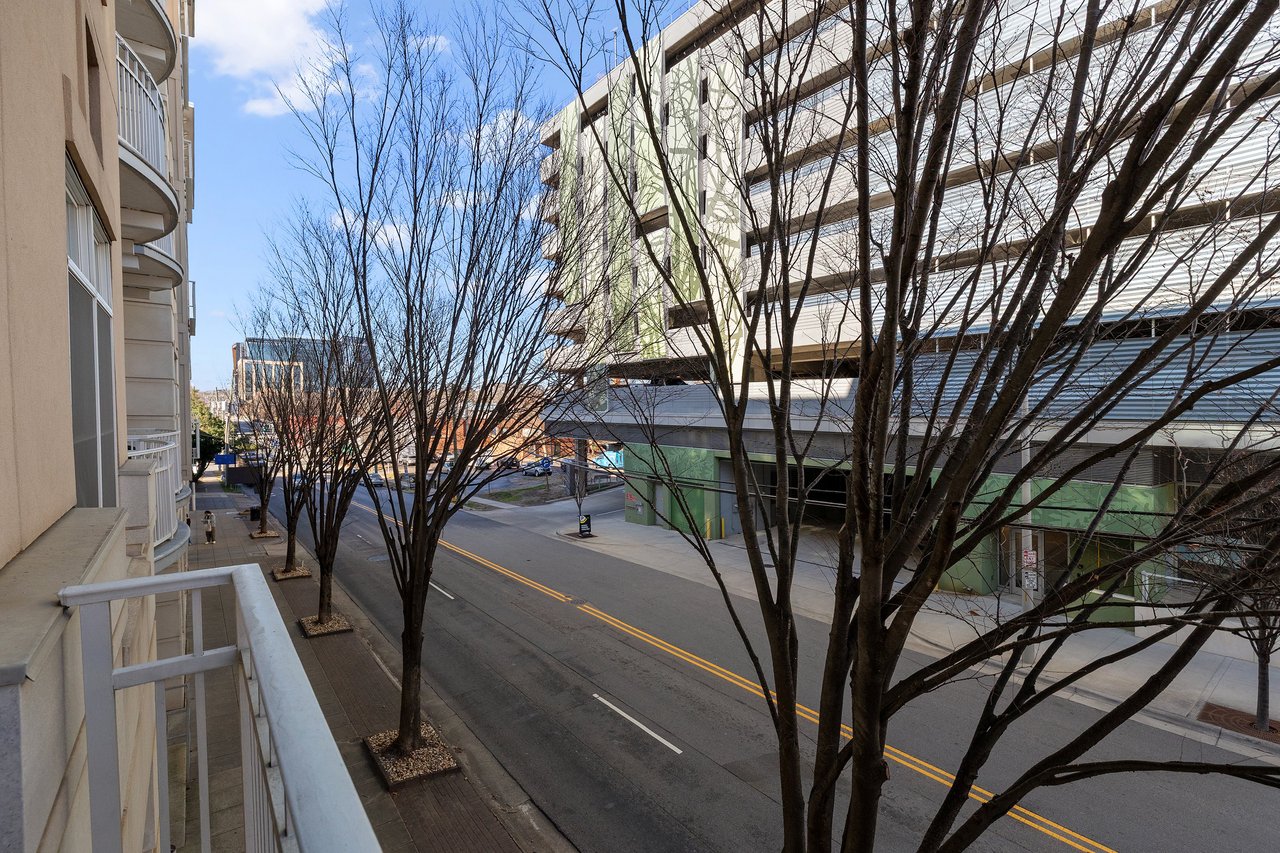
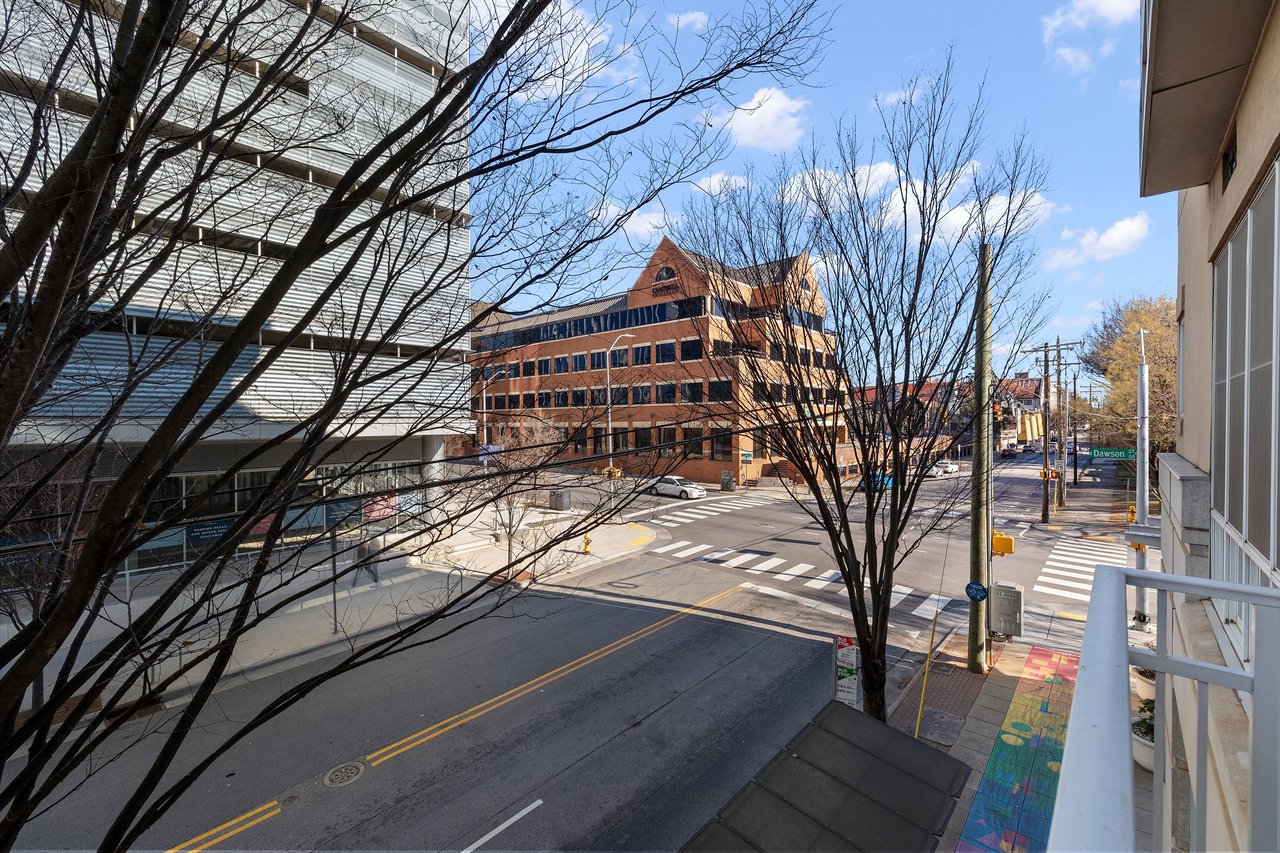
Downtown street view from a balcony, with leafless trees and buildings across the road.
Urban street view from a balcony, with crosswalks, office buildings, and leafless trees.
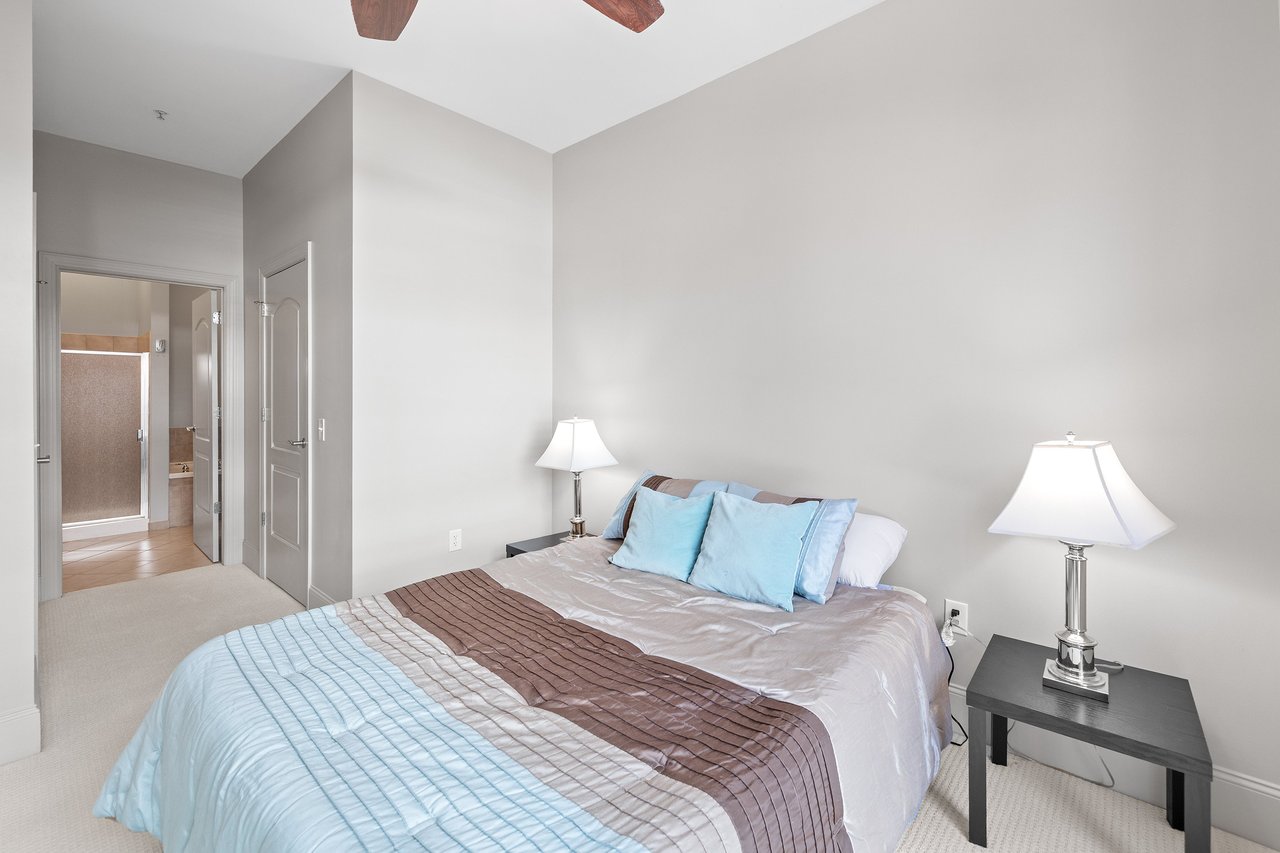
Furnished bedroom with a large bed in blue and brown bedding and an open doorway to the bathroom.
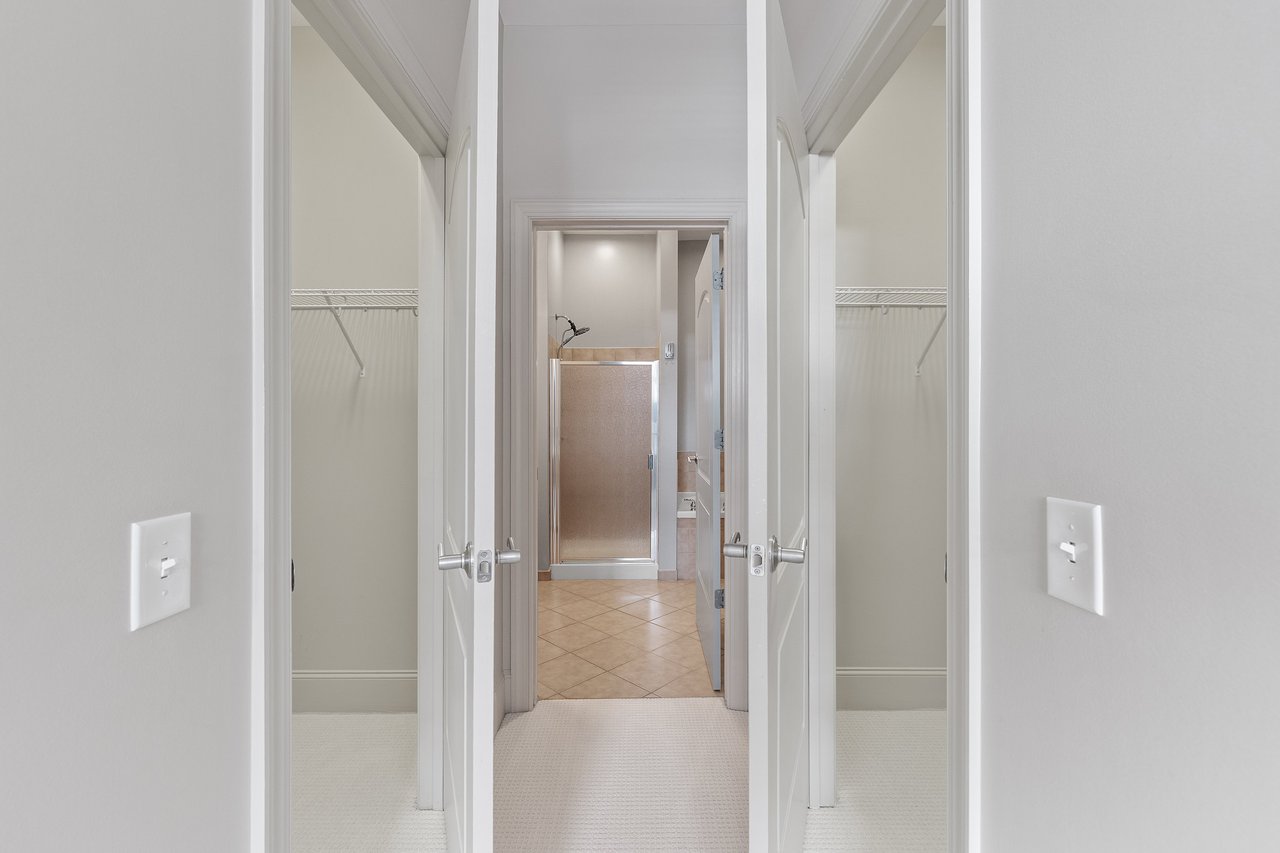
Hallway with open closets on both sides leading to a tiled bathroom shower.
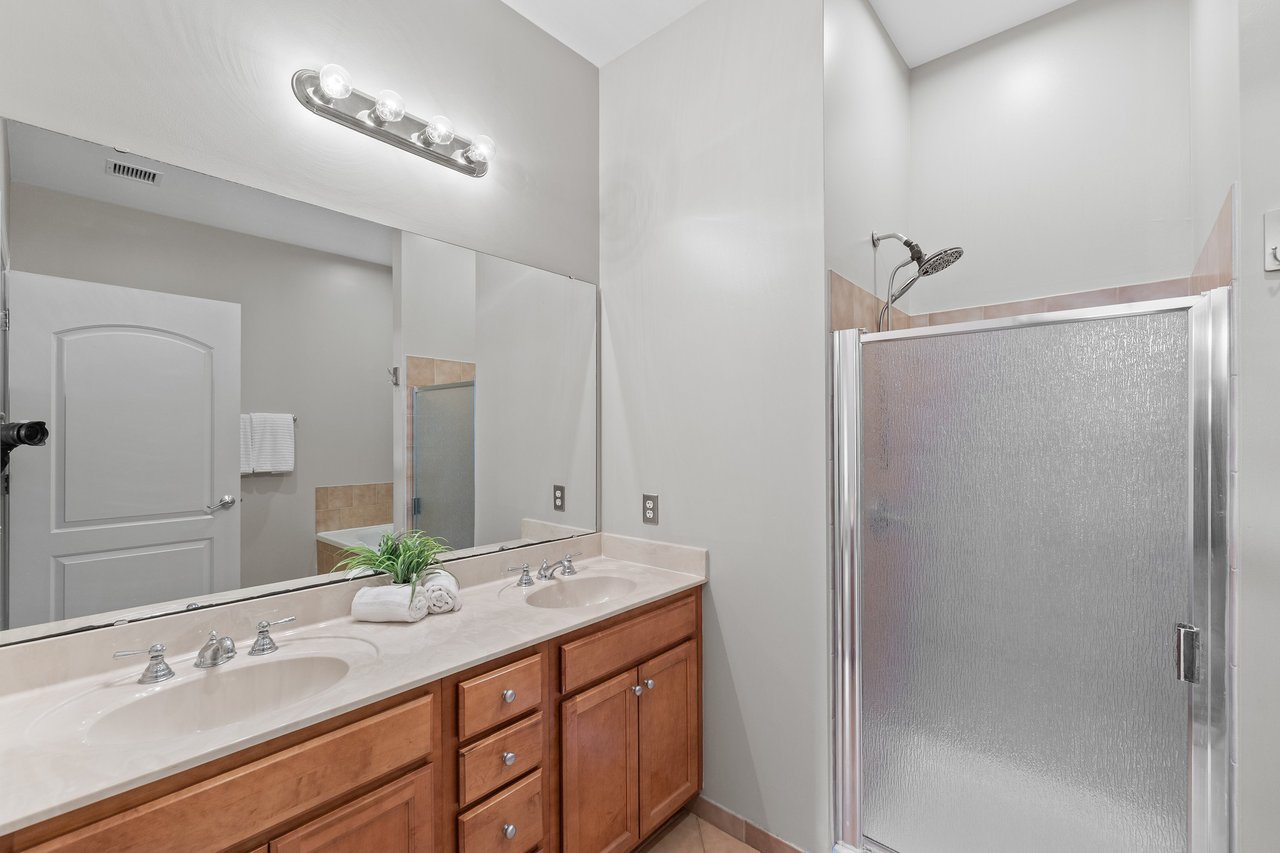
Bathroom with a double-sink wood vanity, large mirror, and frosted-glass shower.
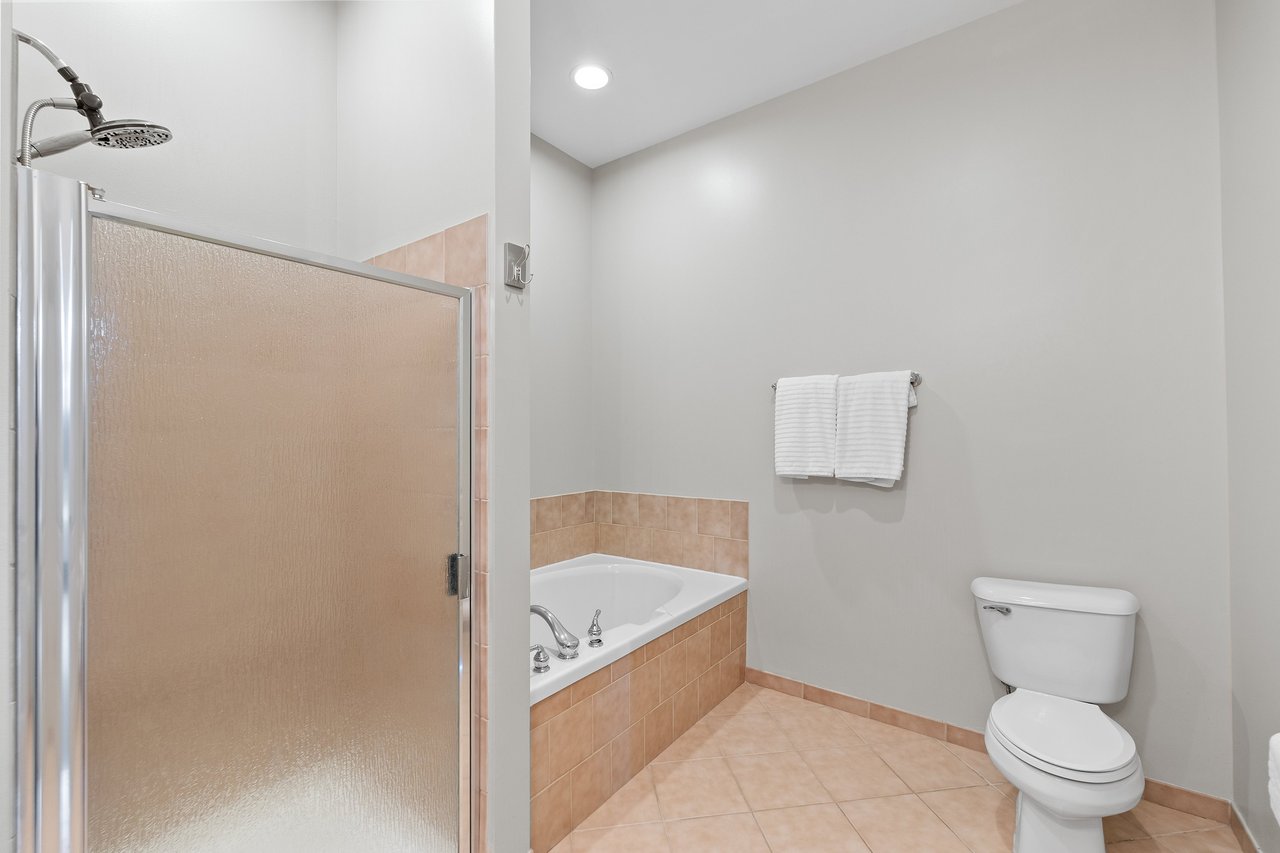
Bathroom with a frosted-glass shower, tiled bathtub, toilet, and white towels.
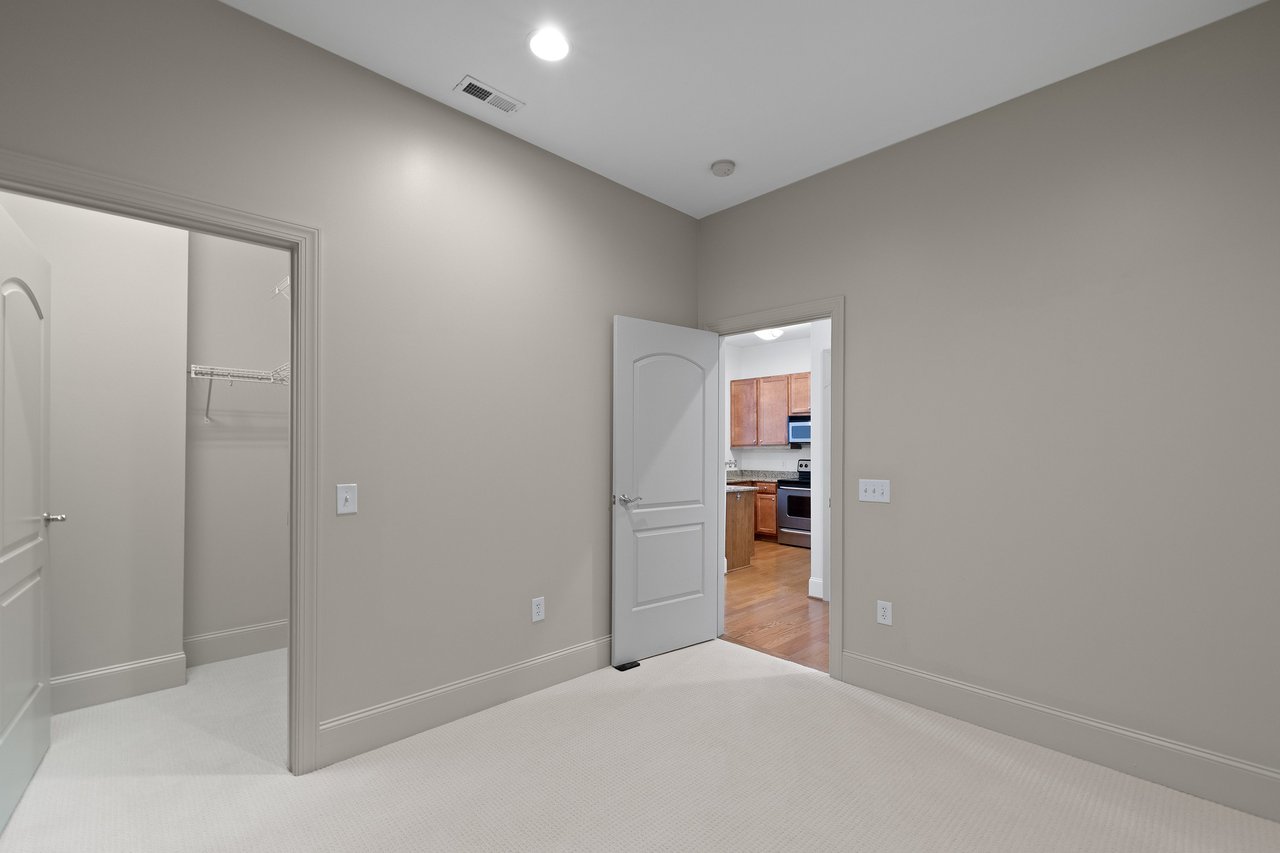
Empty carpeted bedroom with an open closet and a view into the kitchen.
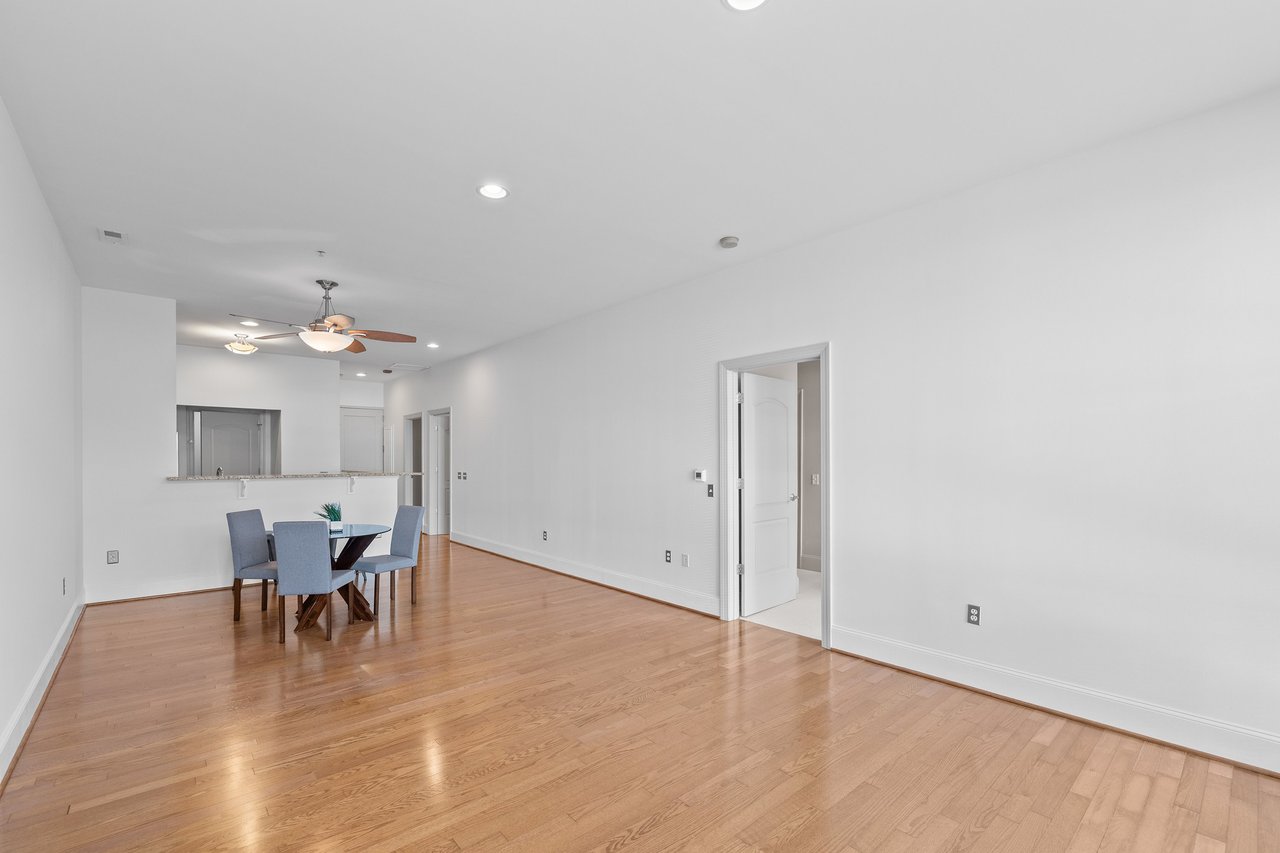
Open dining area with hardwood floors, blue chairs, and a pass-through to the kitchen.
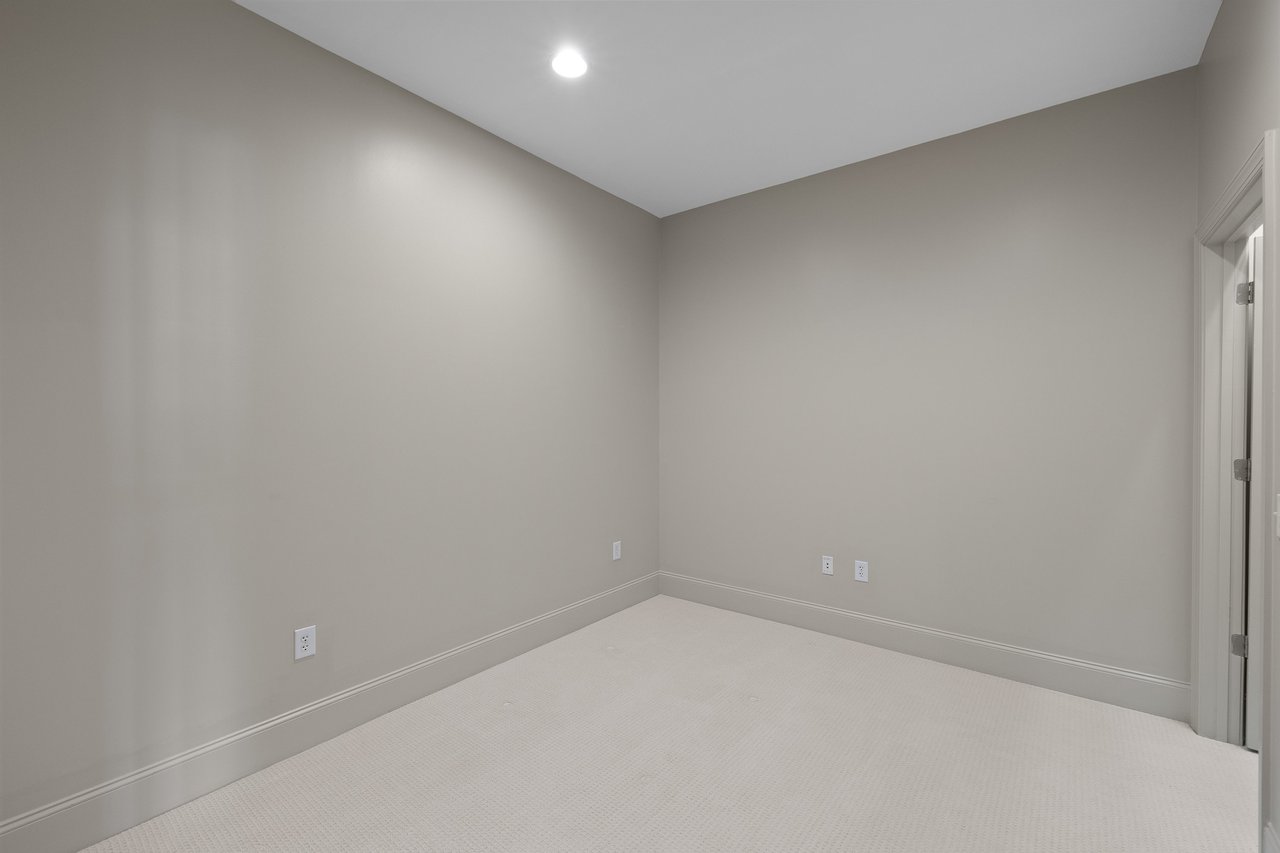
Empty carpeted room with neutral walls, a recessed light, and a doorway.
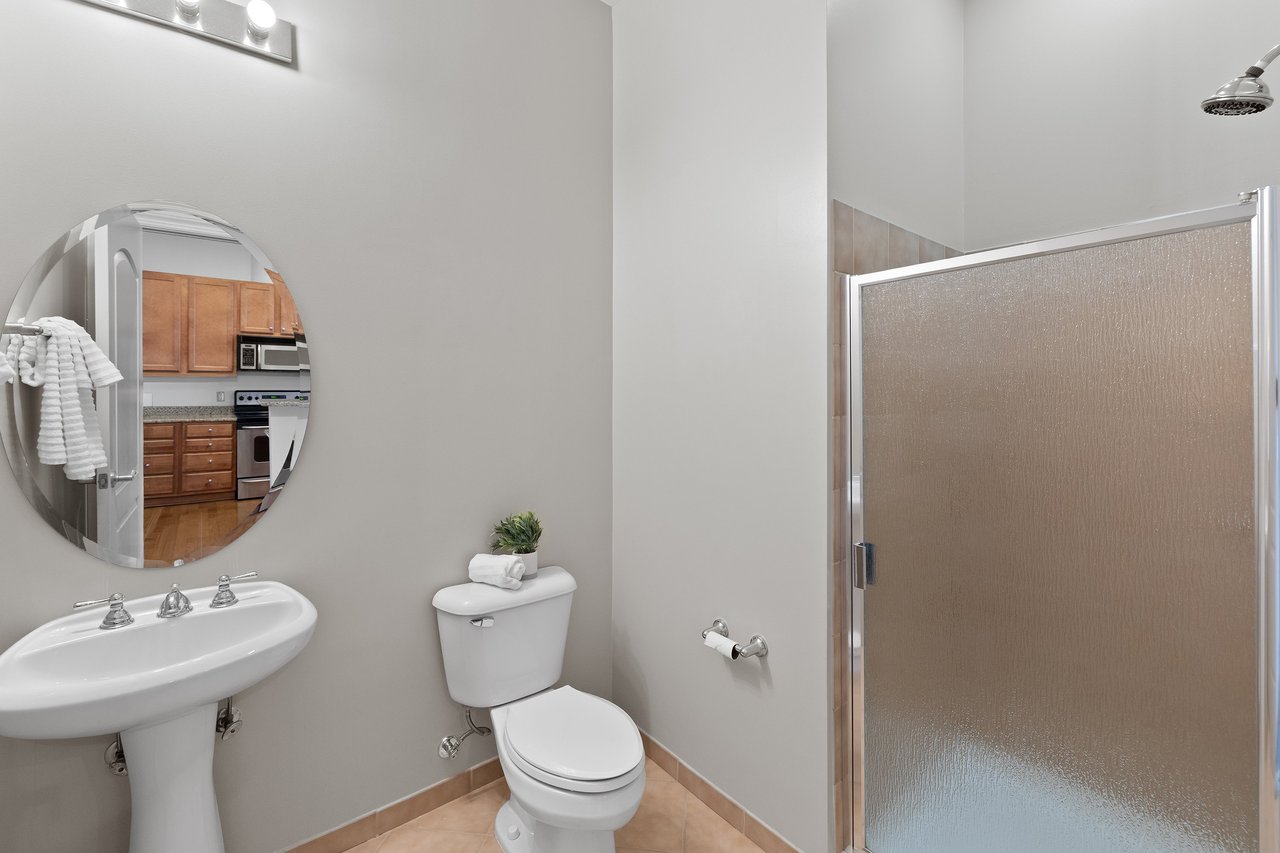
Bathroom with a pedestal sink, toilet, and frosted-glass shower; round mirror reflects the kitchen.
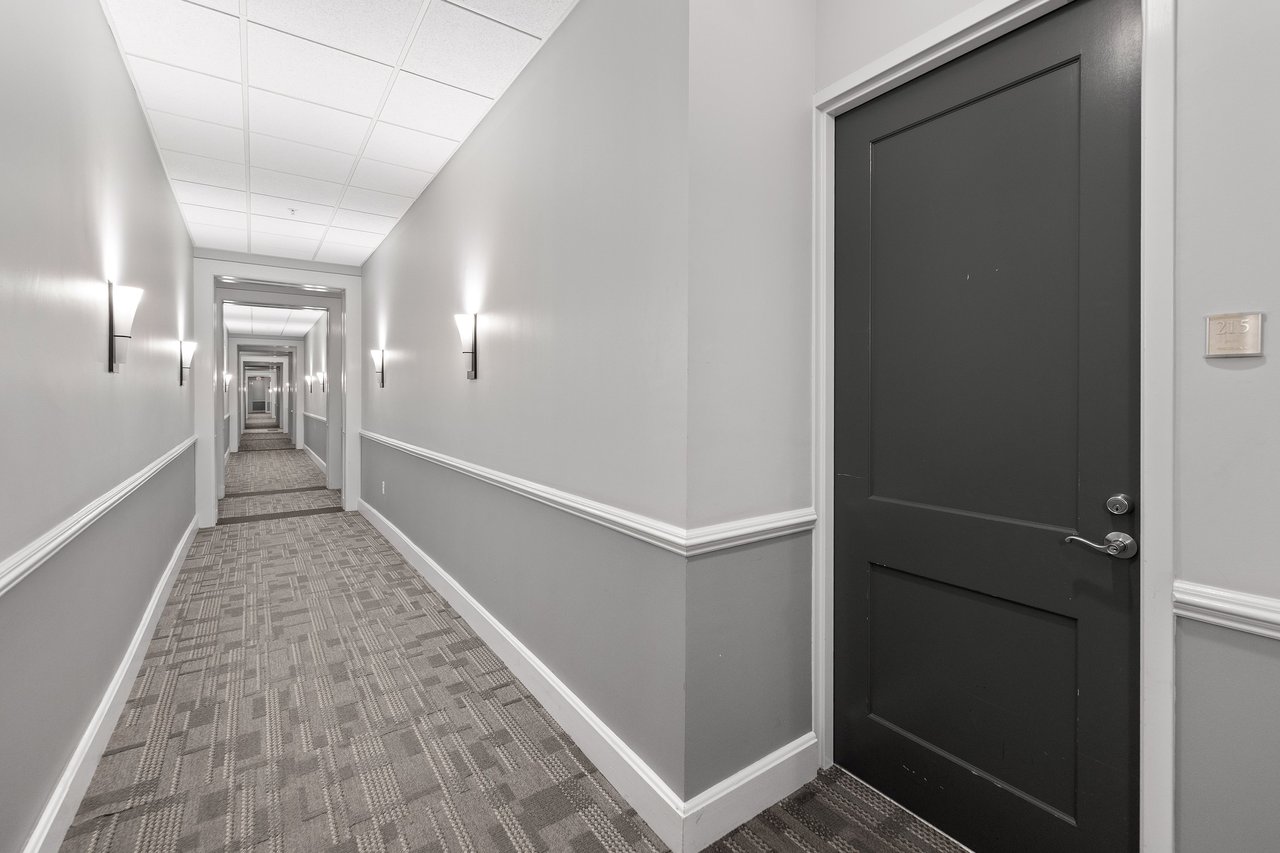
Apartment hallway with patterned carpet and a dark door marked 215.
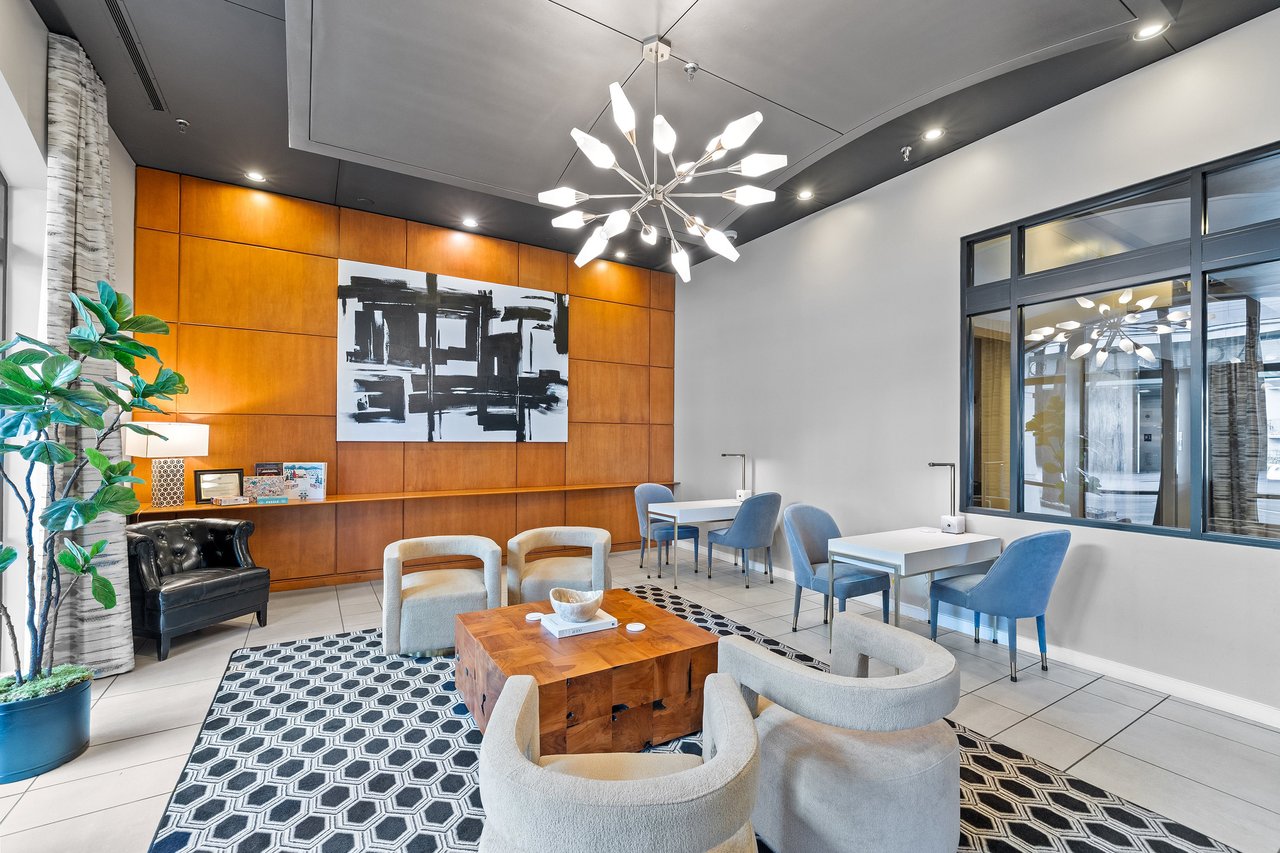
Condominium lounge with blue chairs, a wood-paneled wall, abstract art, and a starburst chandelier.
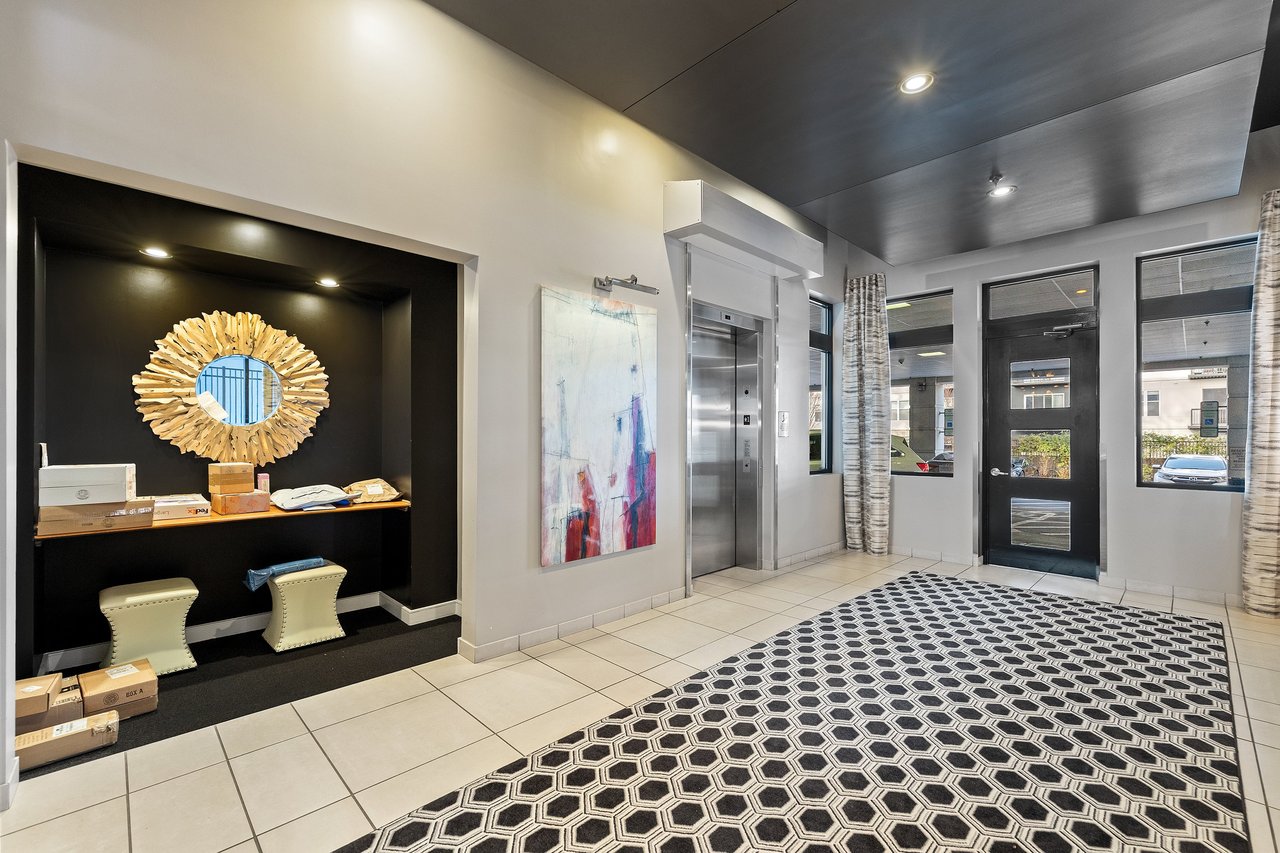
Condominium lobby with a stainless steel elevator and patterned rug beside the glass entrance.
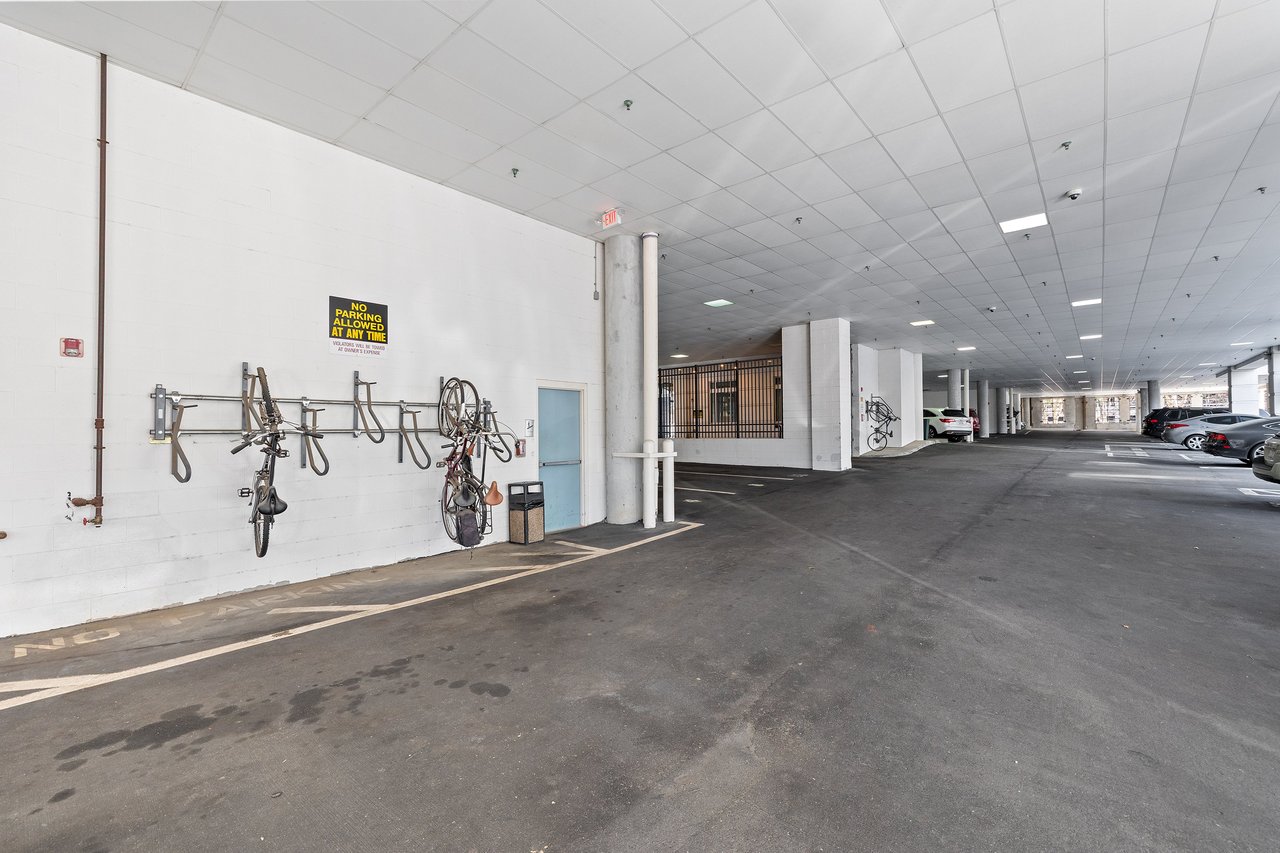
Covered parking garage with bicycle racks, parked cars, and a no-parking sign.
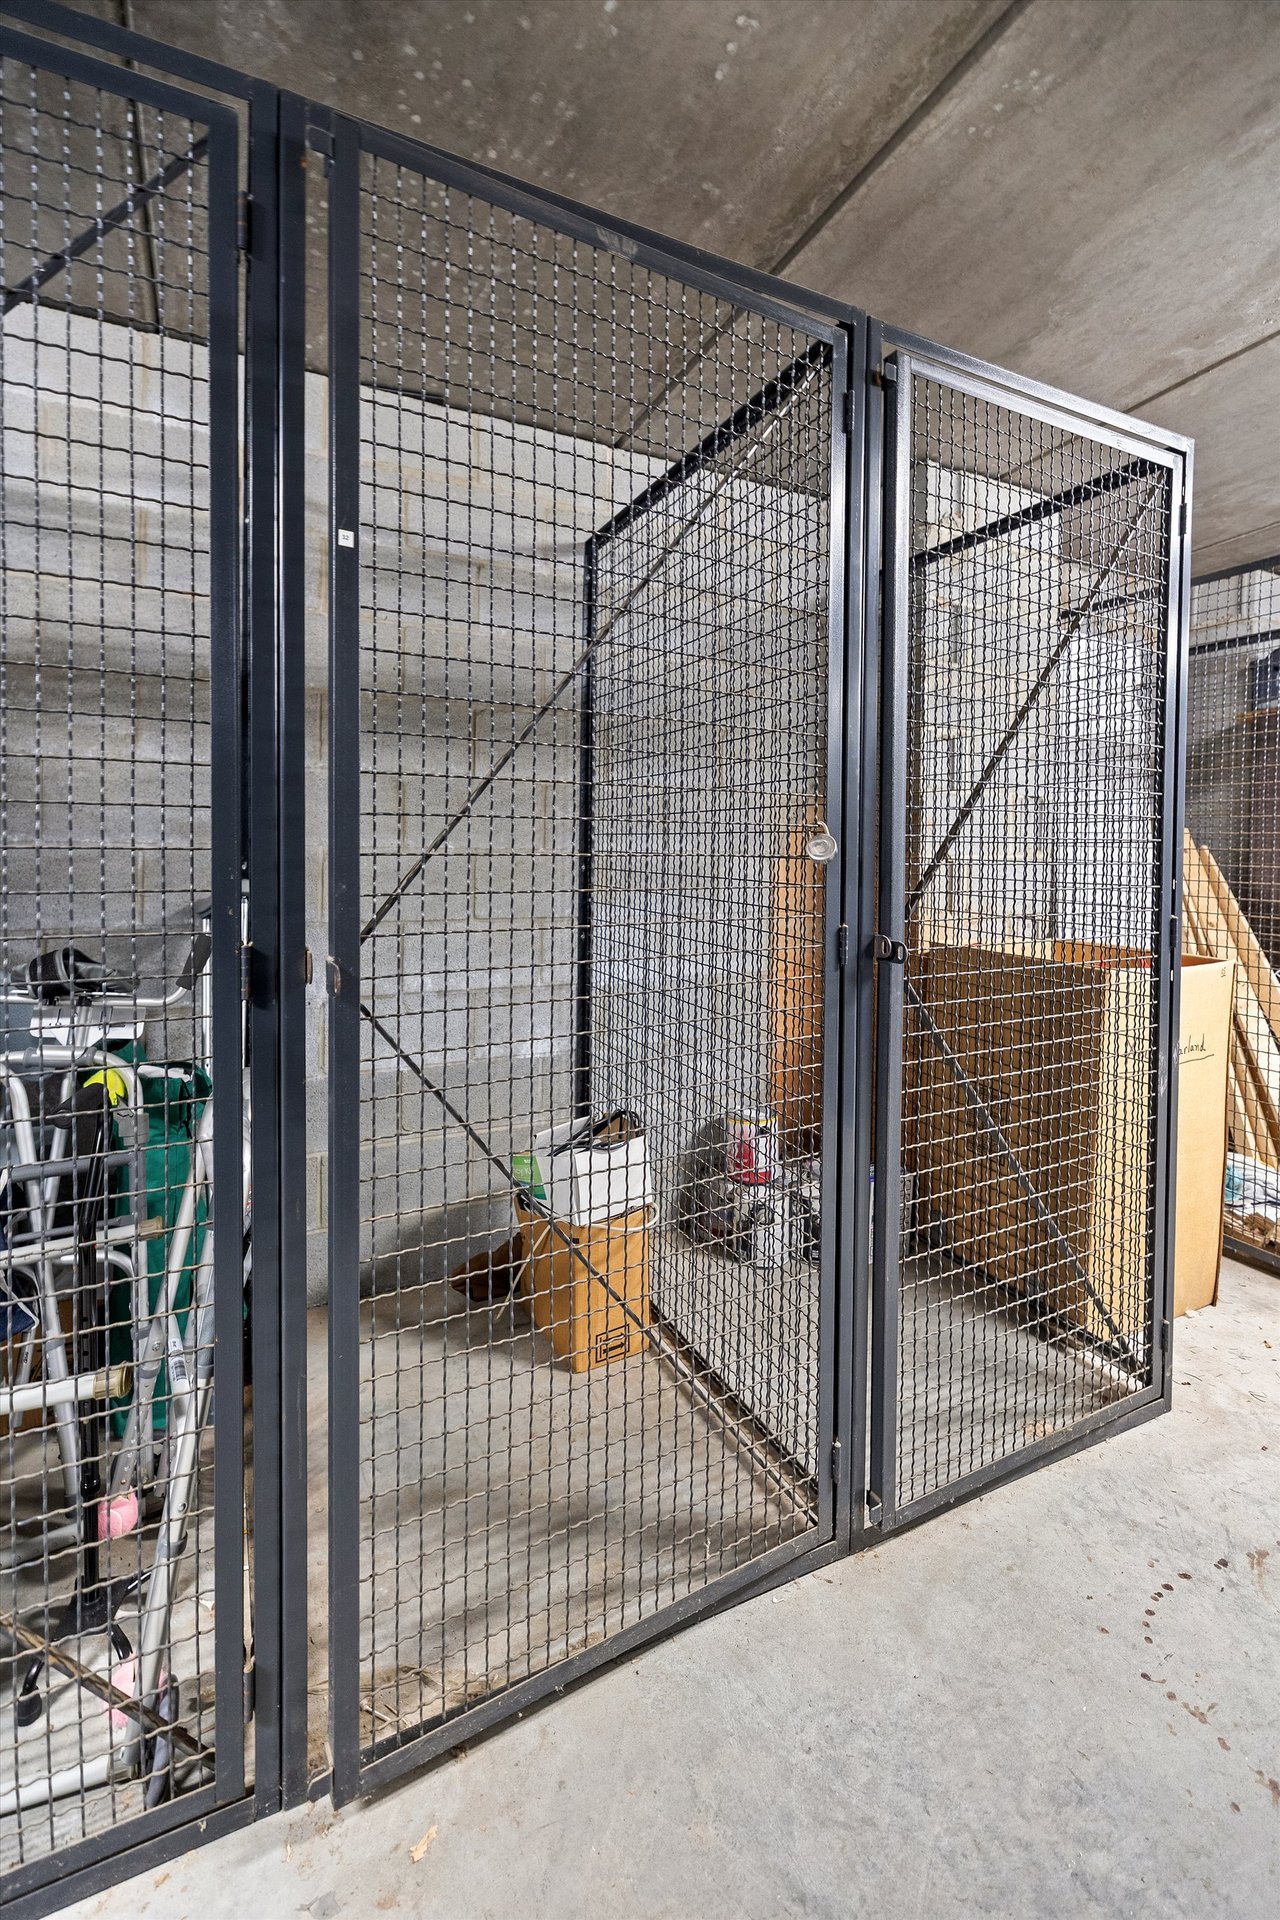
Wire-mesh storage cages in a concrete storage area, with boxes and assorted items inside.
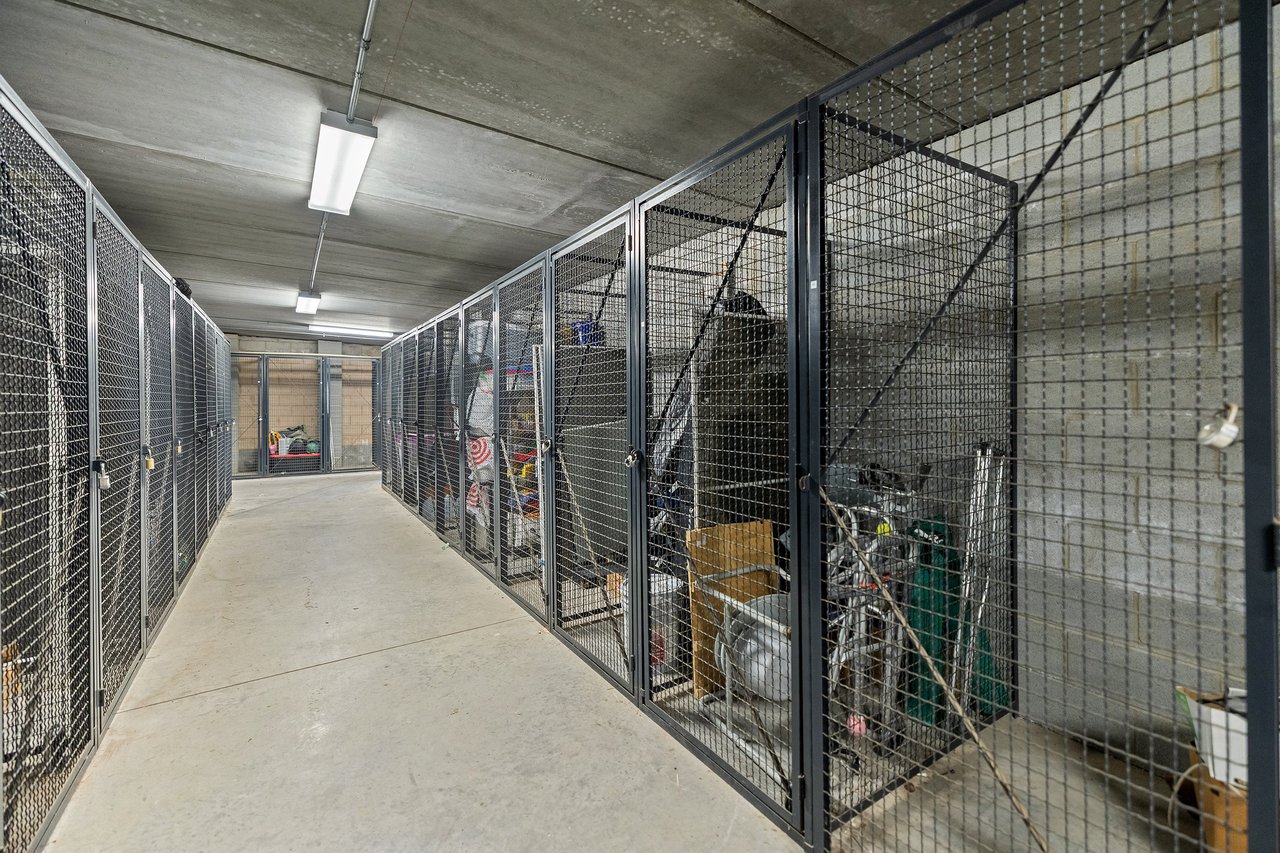
Basement storage corridor lined with locked wire-mesh cages, some containing bicycles and boxes.
Aerial view of glass office towers, city streets, and wooded neighborhoods beneath a blue sky.
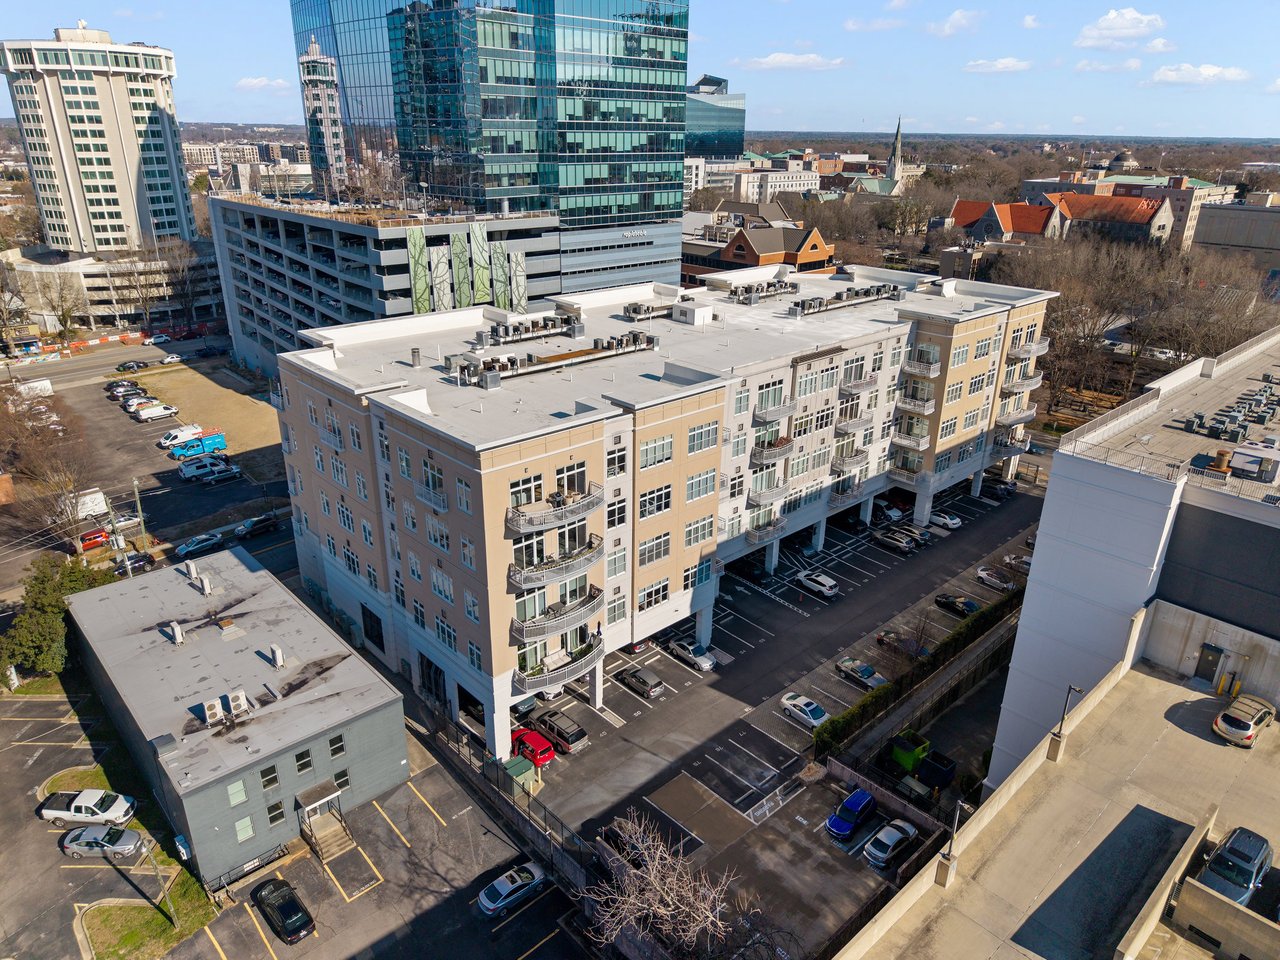
Aerial view of a condominium building with curved balconies and parking, surrounded by downtown buildings.
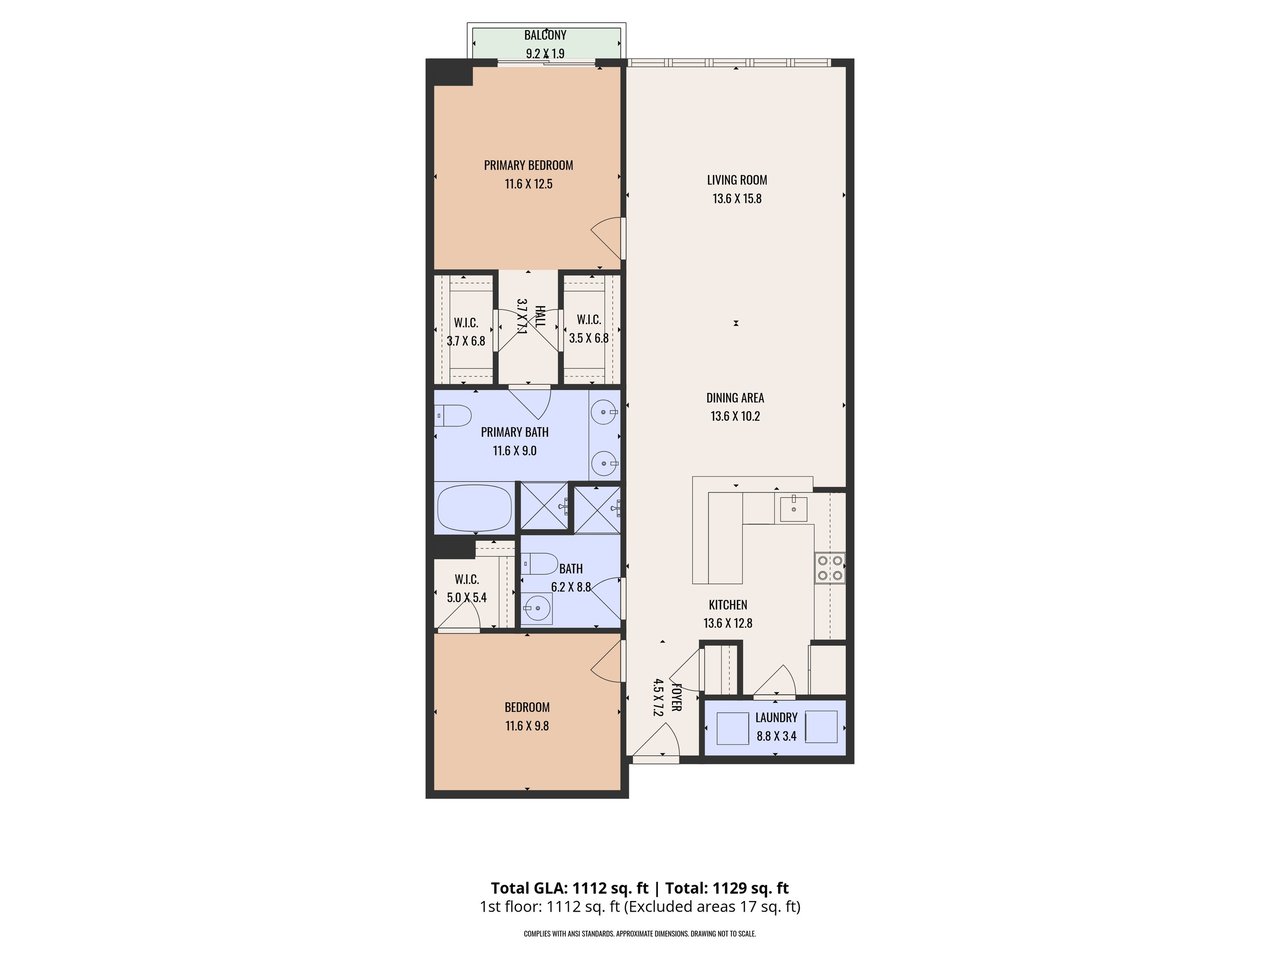
Floor plan showing two bedrooms, two bathrooms, an open living and dining area, kitchen, laundry, and balcony.
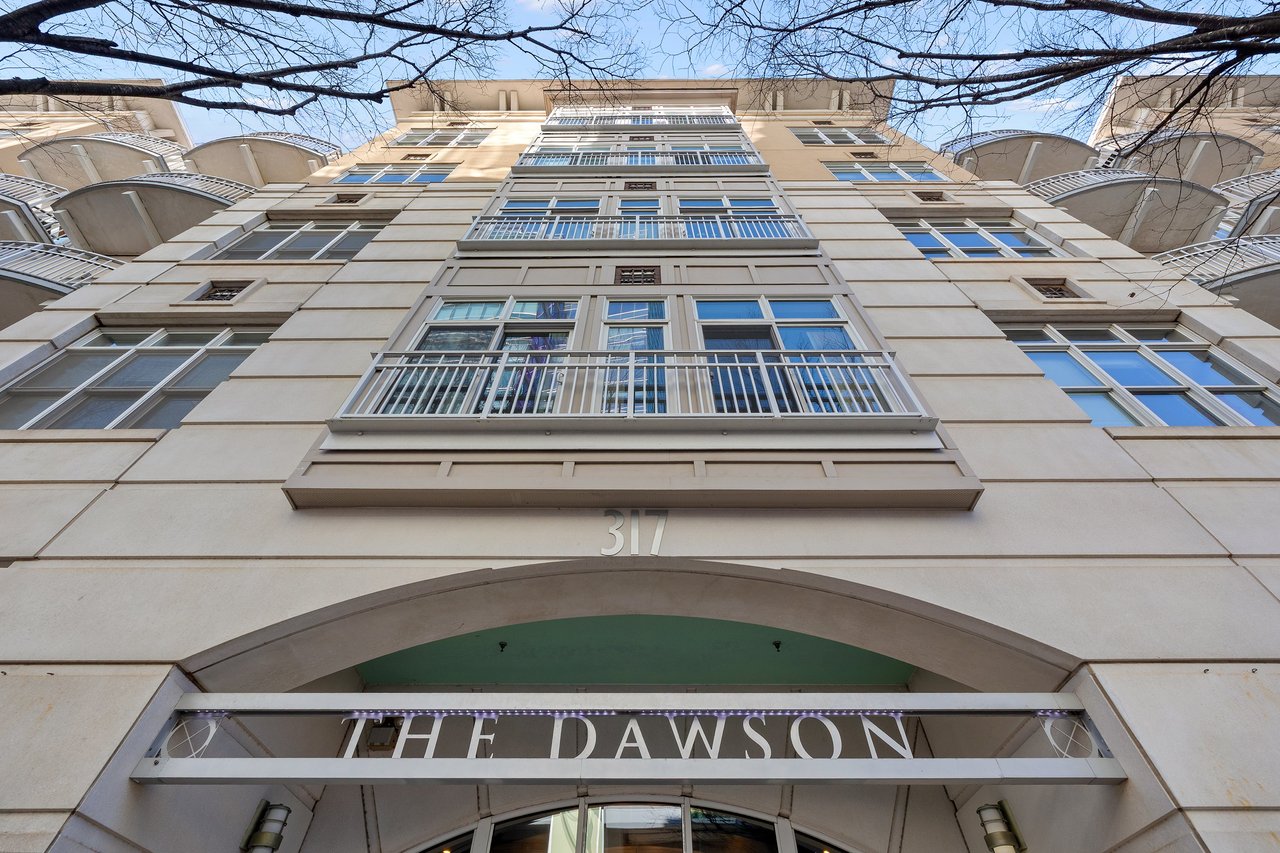
The Dawson apartment building viewed from below, with white balconies and the entrance marked 317.
SEE ALL PHOTOS
The Dawson building entrance at 317, with an arched portico and glass doors.
Aerial city skyline with glass towers, apartment buildings, and parking garages in the foreground.
Condo kitchen with wood cabinets, granite counters, stainless steel appliances, and a breakfast bar.
Kitchen with wood cabinets, granite counters, stainless steel appliances, and a breakfast bar.
Kitchen with wood cabinets, granite counters, and stainless-steel appliances.
Kitchen with granite counters and stainless steel refrigerator, opening to a tiled laundry area.
Laundry room with a top-load washer and dryer beneath wire storage shelves.
Kitchen with granite counters, wood cabinets, stainless-steel dishwasher, and a raised pass-through counter.
Kitchen with a granite peninsula, wood cabinets, and stainless steel appliances.
Condo dining area with a round glass table, gray chairs, and a kitchen breakfast bar.
Dining area with hardwood floors, large windows, and a round glass table beneath a ceiling fan.
Living area with polished hardwood floors, a large grid of windows, and a doorway to a bedroom.
Condo living area with hardwood floors, large windows, and a bedroom visible through the doorway.
Bedroom with blue bedding, a ceiling fan, and sliding glass doors opening onto a balcony.
Bedroom with blue and brown bedding, a ceiling fan, and a large window overlooking a balcony railing.
Downtown street view from a balcony, with leafless trees and buildings across the road.
Urban street view from a balcony, with crosswalks, office buildings, and leafless trees.
Furnished bedroom with a large bed in blue and brown bedding and an open doorway to the bathroom.
Hallway with open closets on both sides leading to a tiled bathroom shower.
Bathroom with a double-sink wood vanity, large mirror, and frosted-glass shower.
Bathroom with a frosted-glass shower, tiled bathtub, toilet, and white towels.
Empty carpeted bedroom with an open closet and a view into the kitchen.
Open dining area with hardwood floors, blue chairs, and a pass-through to the kitchen.
Empty carpeted room with neutral walls, a recessed light, and a doorway.
Bathroom with a pedestal sink, toilet, and frosted-glass shower; round mirror reflects the kitchen.
Apartment hallway with patterned carpet and a dark door marked 215.
Condominium lounge with blue chairs, a wood-paneled wall, abstract art, and a starburst chandelier.
Condominium lobby with a stainless steel elevator and patterned rug beside the glass entrance.
Covered parking garage with bicycle racks, parked cars, and a no-parking sign.
Wire-mesh storage cages in a concrete storage area, with boxes and assorted items inside.
Basement storage corridor lined with locked wire-mesh cages, some containing bicycles and boxes.
Aerial view of glass office towers, city streets, and wooded neighborhoods beneath a blue sky.
Aerial view of a condominium building with curved balconies and parking, surrounded by downtown buildings.
Floor plan showing two bedrooms, two bathrooms, an open living and dining area, kitchen, laundry, and balcony.
The Dawson apartment building viewed from below, with white balconies and the entrance marked 317.
For Sale

317 W Morgan St #215

317 W Morgan St, 215, Raleigh, NC 27601

$440,000
Move in ready condo at The Dawson, where modern elegance meets urban convenience. Beautifully designed 2-bedroom, 2
-bathroom condo is just steps away from the vibrant offerings of Downtown Raleigh. You'll find Floor-to-ceiling windows and soaring
10+ ft ceilings fill the home with natural light, creating a warm and inviting atmosphere. Hardwood floors flow throughout the living
and kitchen spaces, adding a touch of sophistication to your home. Cook in style with stainless steel appliances, granite
countertops, loads of cabinets and counter bar seating. The primary bedroom boasts stunning views that overlook Morgan St,
complete with dual walk-in closets and a luxury primary en-suite bathroom featuring a relaxing garden tub, a separate tiled shower,
and a dual vanity sink for added convenience. The secondary bedroom is generously sized, perfect for guests or a home office and
features a walk-in closet, with a full bath conveniently adjacent. Assigned storage space and a dedicated parking space for
convenience. Walk to Weaver St Market grocery, Vita Vite, Barcelona Wine Bar, Heirloom Coffee, and many more shops and
restaurants! Don't miss the chance to experience the best that inside the beltline Raleigh has to offer!

2
beds

2
baths

1,112 Sq.Ft. LIVING AREA

Casey House

Casey House

Features & Amenities

Interior

  • total bedrooms2
  • Total bathrooms2
  • full bathrooms2

Area & Lot

  • Status For Sale
  • Living Area1,112 Sq.Ft.
  • Total Area1,112 Sq.Ft.
  • MLS® ID10140291
  • TypeCondo
  • NeighborhoodDowntown

Financial

  • Sales Price$440,000
View Virtual Tour
Aerial city skyline with glass towers, apartment buildings, and parking garages in the foreground.

Schedule a Showing

I would love to show you my beautiful property. Please select your preferred date and time below. I will be in touch shortly to confirm your appointment.

Schedule a Showing

I would love to show you my beautiful property. Please select your preferred date and time below. I will be in touch shortly to confirm your appointment.

Thank you for your interest in 317 W Morgan St, 215, Raleigh, NC 27601. We are reviewing your request and will be in touch shortly!

Mortgage Calculator

Estimate your monthly mortgage payment, including the principal and interest, property taxes, and HOA. Adjust the values to generate a more accurate rate.

All estimates are provided for informational purposes only. Actual amounts may vary.
$0,000 Your Payment 20 15 65
$0,000 Your Payment

Downtown

Explore

With You from Start to Finish

From the initial consultation to the closing table, Casey and her team are committed to guiding you with expertise and care. Our personalized approach ensures that you feel confident and informed every step of the way. Trust us to be by your side, helping you navigate the Raleigh real estate market with ease and success.

Follow Me on Instagram